Planning project · Planning application
Sidewalk cafe approved for tavern on 0.12-acre commercial site
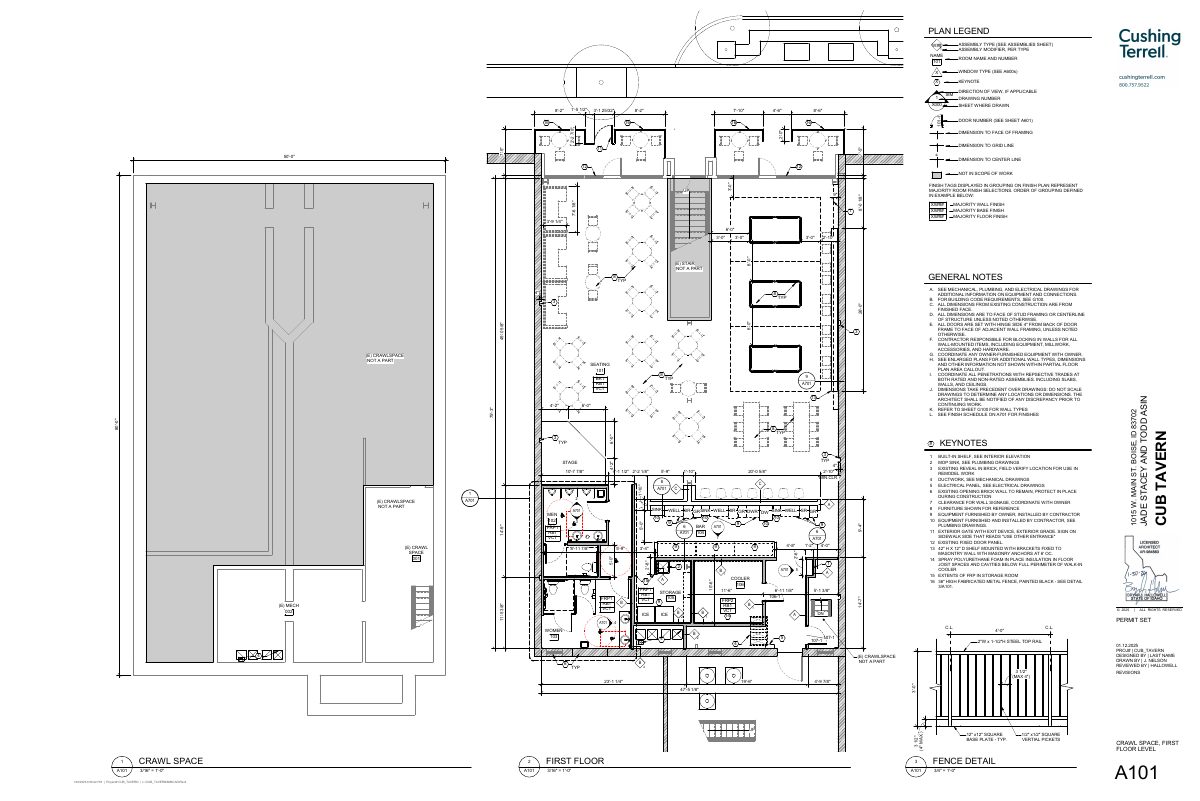
City staff approved a sidewalk cafe for an existing tavern on June 12. The plans show the cafe's extent and details alongside the floor plan. The application was filed Feb. 2.
About this application
Sidewalk Cafe.
Project name on file: 1015 W MAIN ST
Timeline
June 12, 2026
Planning Applications: Project Entitled
March 24, 2026
Pending Application Submittal: Planning Applications in Review
Feb. 10, 2026
Concept Review Complete: CR Complete - Type 2
Feb. 2, 2026
Application Submittal: Online
Feb. 2, 2026
Application filed
Documents
Site plans
- Download Floor and site plan with sidewalk cafe extents
Floor plan for the Cub Tavern that also marks the extents and details of the proposed sidewalk cafe, dated Jan. 30, 2026.
Feb. 2, 2026 · 1 page · 559 KB · PDS-Other Small Docs
Application
- Download Planning project application for sidewalk cafe and bar/tavern tenant improvement
Application for a first-floor bar/tavern tenant improvement in the Smith Block building, including an outdoor sidewalk cafe along the street frontage in the MX-5 zone.
Feb. 2, 2026 · 2 pages · 159 KB · PDS-Application
Other documents
- PDS-Concept Review Summary Report -
Feb. 10, 2026 · 453 KB · PDS-Concept Review Summary Report