Zoning compliance review · Planning application
Restaurant storefront entry moved about 8 feet under approved plan
The city approved relocating the front door of a restaurant space about 8 feet along the street-facing storefront. The old opening will be filled with matching glass, and the new door will be a plank wood door.
About this application
Changing location of the front door.
Project name on file: Front Door Alteration
Timeline
Today
Status changed from In review to Approved
Reported as “Approved”.
Today
Document added: PDS-Zoning Certificate -
Today
Review Complete: Completed
Today
DR: Complete
Two days ago
7 documents added
Oct. 7, 2026
DR: In Review
Oct. 7, 2026
Assign Reviewers: Completed
Oct. 7, 2026
Fee Payment: Payment Received
Payment received 10/1/26
Oct. 5, 2026
Prescreen Review: Passed
Oct. 5, 2026
Accepted for review
Oct. 1, 2026
Prescreen Review: In Progress
Oct. 1, 2026
Application Submittal: ePlanReview
Oct. 1, 2026
Application filed
Documents
Project narrative
- Download Letter of intent for storefront entry relocation
Architect's letter for the Saratoga Omakase tenant improvement, proposing to move the storefront entry about eight feet north with matching aluminum storefront and a wood-plank door.
Oct. 8, 2026 · 1 page · 67 KB · PDS-Letter of Intent
Other documents
- PDS-Zoning Certificate -
Today · 140 KB · PDS-Zoning Certificate
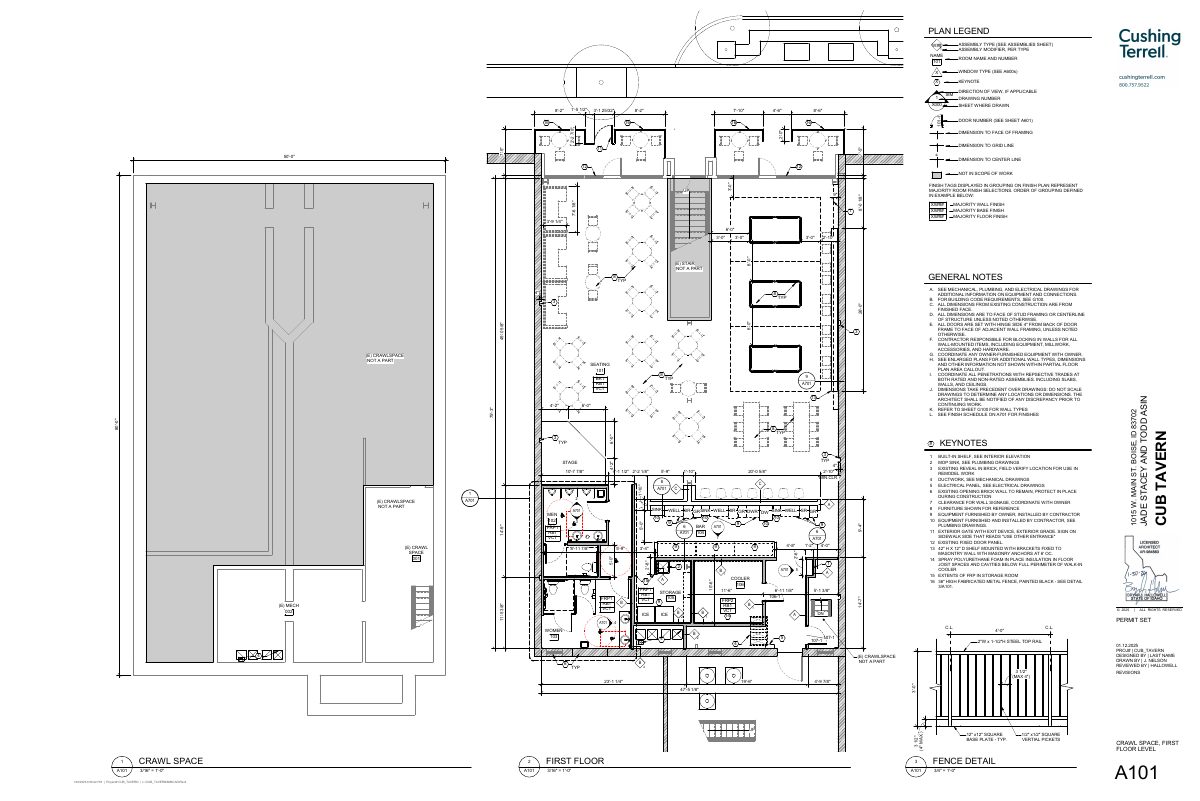
- PDS-Maps and Drawings - A1.02_ FLOOR PLAN - LEVEL 1 REV.14 MARKUP 10-7-26
Oct. 8, 2026 · 3.1 MB · PDS-Maps and Drawings
- PDS-Maps and Drawings - FULL PLAN SET 10-7-26
Oct. 8, 2026 · 3.0 MB · PDS-Maps and Drawings
- PDS-Photos - SITE PHOTOS 10-7-26
Oct. 8, 2026 · 7.3 MB · PDS-Photos
- Statement of legal interest affidavit
Oct. 8, 2026 · 203 KB · PDS-Statement of Legal Interest
- PDS-Application
Oct. 1, 2026 · 152 KB · PDS-Application
- Fee receipt
Oct. 1, 2026 · 131 KB · PDS-Receipts