Planning project · Planning application
Accessory dwelling unit created by interior conversion approved
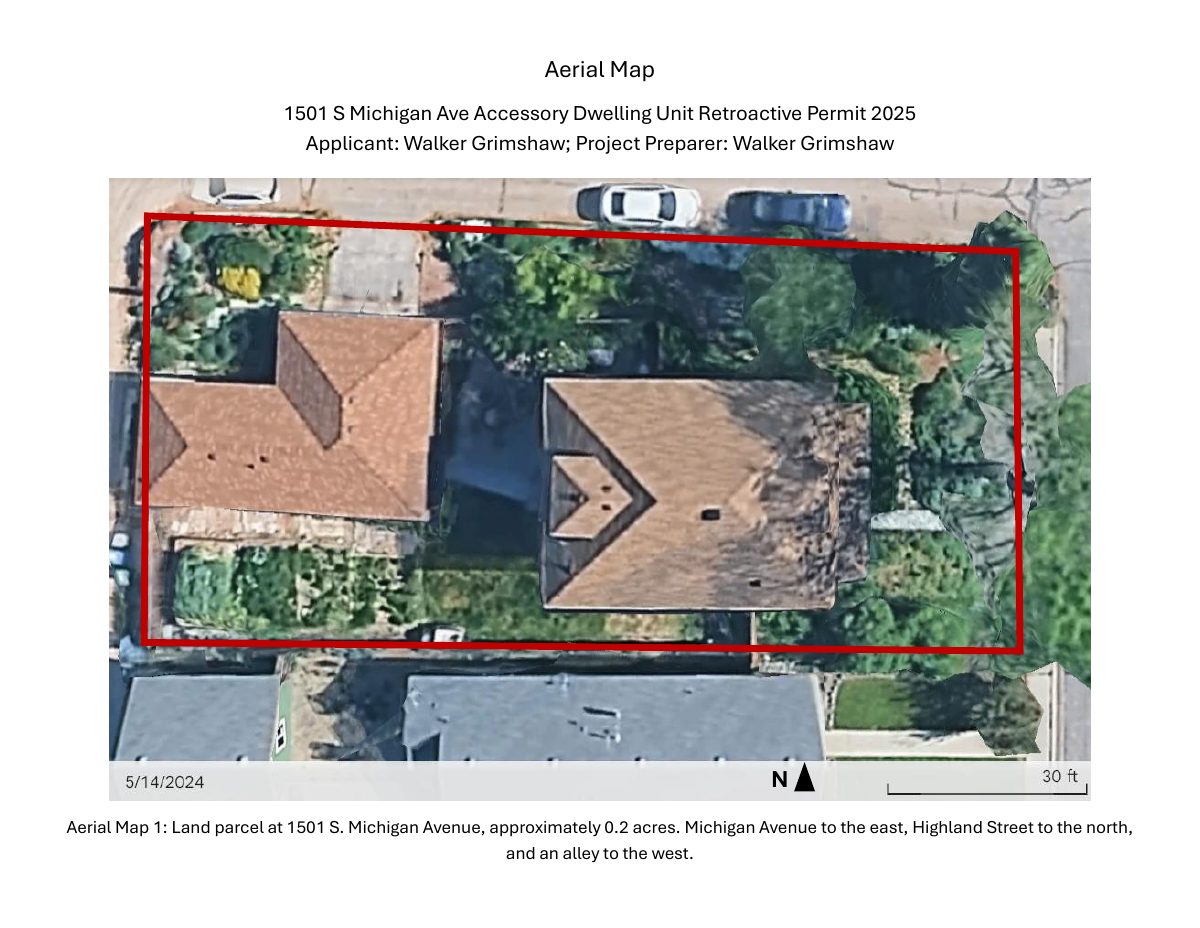
The city approved a plan to add one accessory dwelling unit by converting existing interior space on a 0.16-acre residential lot. Staff approved it administratively on July 28, 2026.
About this application
ADU via an interior conversion.
Project name on file: 1501 S MICHIGAN AVE - ADU
Timeline
Sept. 30, 2026
Planning Applications: Project Entitled
May 29, 2026
Pending Application Submittal: Planning Applications in Review
Updated Via Script
Sept. 29, 2025
Concept Review Complete: CR Complete - Type 2
Aug. 28, 2025
Concept Review Complete: Notes
Emailed to ask about floor plans for existing internal ADU. None provided thus far.
July 30, 2025
Planning Applications: Additional CR Needed
July 30, 2025
Pending Application Submittal: Planning Applications in Review
July 30, 2025
Concept Review Complete: CR Complete - Type 2
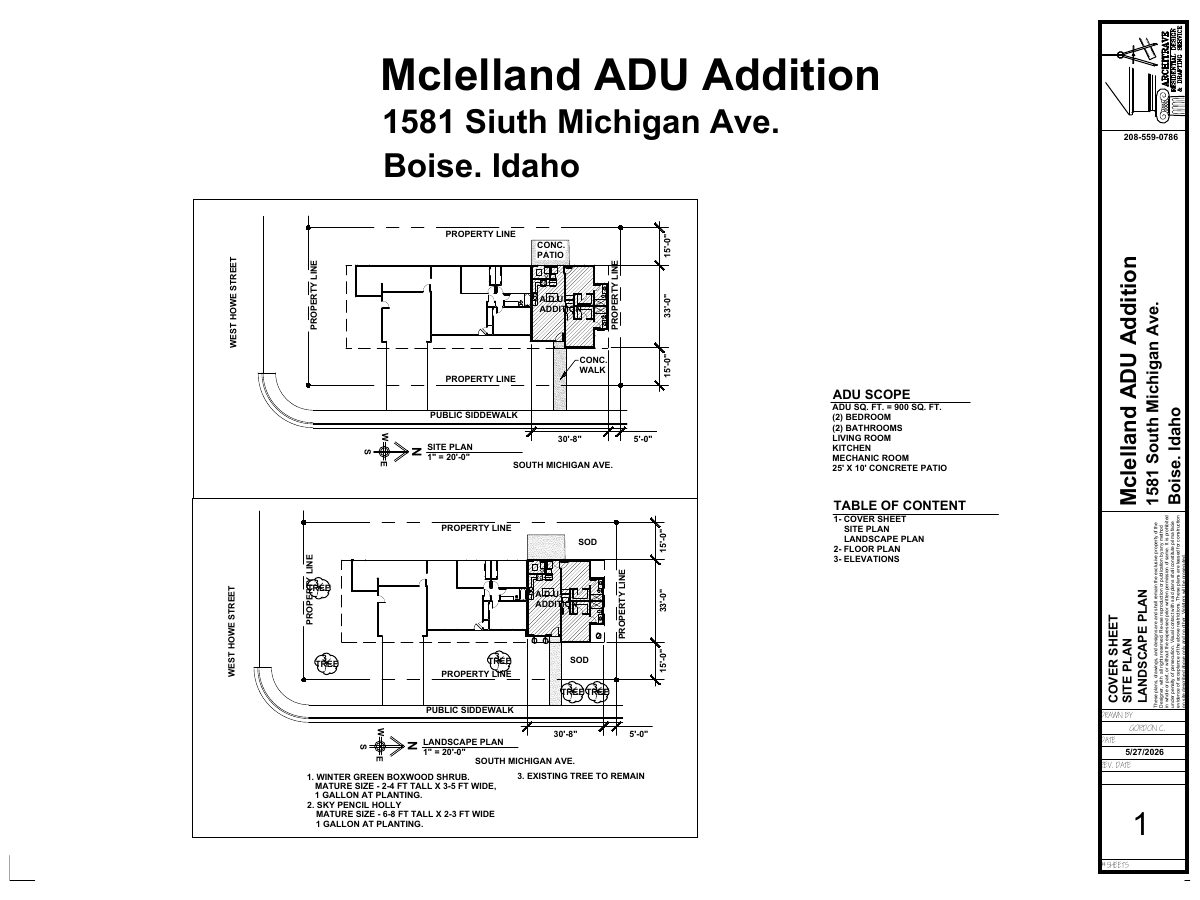
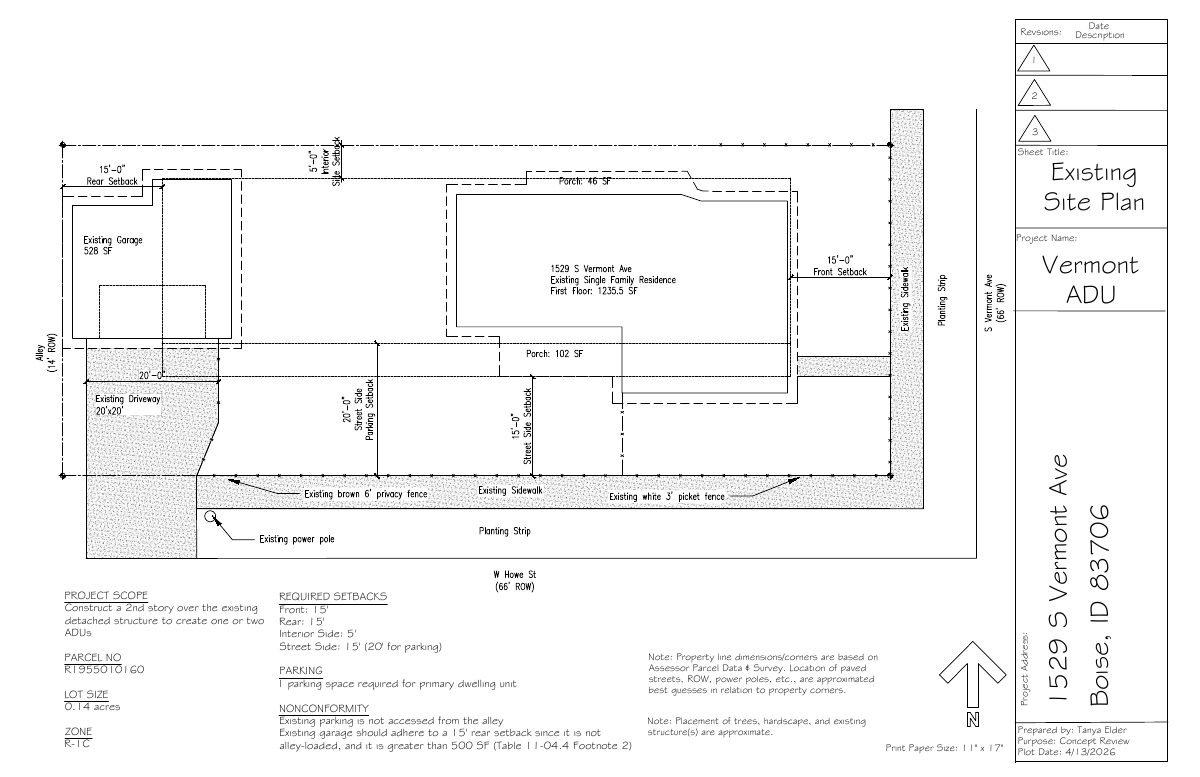
Please submit a Site Plan with setbacks and square footage for the ADU and the combined ADU/garage structure.
July 30, 2025
Concept Review Complete: Corrections Required
Please submit a Site Plan. A floor plan will be required for the application. But for now, include the total square footage of the ADU as well as the combined garage/ADU structure on the Site Plan.
July 29, 2025
Application Submittal: Online
July 29, 2025
Application filed
Documents
Site plans
- Download PDS-Other Small Docs - CR_SITEPLAN_9/13/2025
Sept. 13, 2025 · 2 pages · 150 KB · PDS-Other Small Docs
Other documents
- PDS-Concept Review Summary Report -
Sept. 29, 2025 · 449 KB · PDS-Concept Review Summary Report
- PDS-Other Small Docs - CR_FLOORPLAN_9/28/2025
Sept. 29, 2025 · 469 KB · PDS-Other Small Docs
- PDS-Other Small Docs - CR_2005BUILDINGPERMIT_9/13/2025
Sept. 13, 2025 · 325 KB · PDS-Other Small Docs
- PDS-Other Small Docs - CR_FIREFLOW_9/13/2025
Sept. 13, 2025 · 129 KB · PDS-Other Small Docs
- PDS-Other Small Docs - CR_FLOORPLAN_9/13/2025
Sept. 13, 2025 · 465 KB · PDS-Other Small Docs
- PDS-Other Small Docs - CR_LETTEROFEXPLANATION_9/13/2025
Sept. 13, 2025 · 27 KB · PDS-Other Small Docs
- PDS-Other Small Docs - CR_SITEPHOTOS_9/13/2025
Sept. 13, 2025 · 1.1 MB · PDS-Other Small Docs
- Statement of legal interest
Sept. 13, 2025 · 277 KB · PDS-Other Small Docs
- PDS-Application
July 29, 2025 · 155 KB · PDS-Application