Planning project · Planning application
Accessory dwelling unit of about 900 square feet approved for existing house
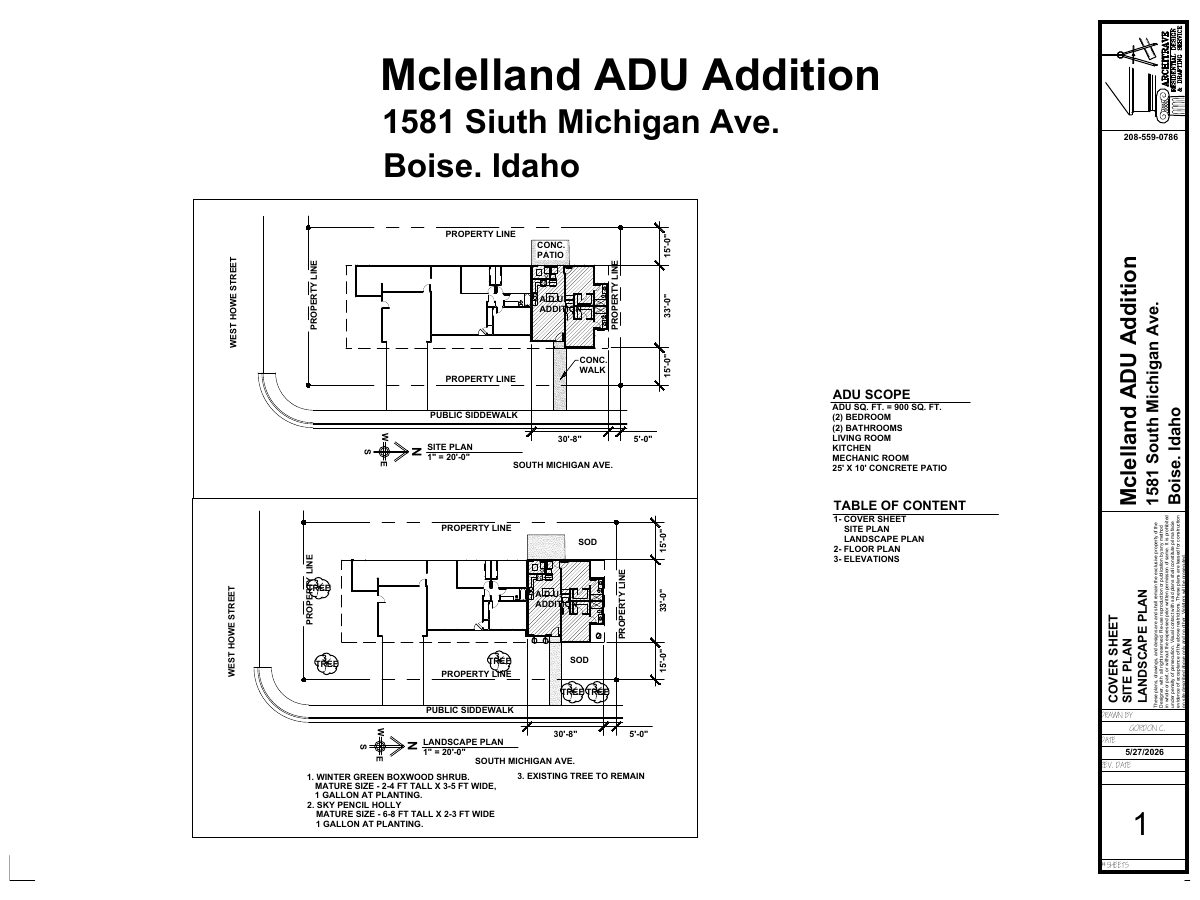
The city approved a zoning certificate for a 900-square-foot attached accessory dwelling unit on a lot with an existing 1,392-square-foot house. The unit is limited to two bedrooms and needs no new parking. Staff approved it on Aug. 21.
About this application
ADU
Project name on file: 1581 S MICHIGAN AVE
Timeline
Yesterday
4 documents added
Aug. 21, 2026
Planning Applications: Project Entitled
July 9, 2026
Pending Application Submittal: Planning Applications in Review
July 1, 2026
Concept Review Complete: CR Complete - Type 2
June 12, 2026
Application Submittal: Online
June 12, 2026
Application filed
Documents
Site plans
- Download Site plan for accessory dwelling unit addition
Site plan for a 900 sq. ft. accessory dwelling unit addition with a 25 by 10 ft concrete patio, dated 5/27/2026, with a landscape plan on the same sheet.
June 12, 2026 · 1 page · 396 KB · PDS-Other Small Docs
Project narrative
- Download Concept review summary for attached ADU
Planner notes from a June 30, 2026 concept review for an attached accessory dwelling unit on an existing single-family home, covering setbacks, size, bedroom limits, design and fire access.
July 1, 2026 · 2 pages · 473 KB · PDS-Concept Review Summary Report
- Download Project description
June 12, 2026 · 18 KB · PDS-Other Small Docs
Application
- Download Planning project application form
Application for an accessory dwelling unit in the R-1C zone, with the stated intended use being housing, filed by the applicant's construction and design company.
June 12, 2026 · 2 pages · 158 KB · PDS-Application