Planning project · Planning application
10,000-square-foot flex warehouse and office building with laydown yard approved
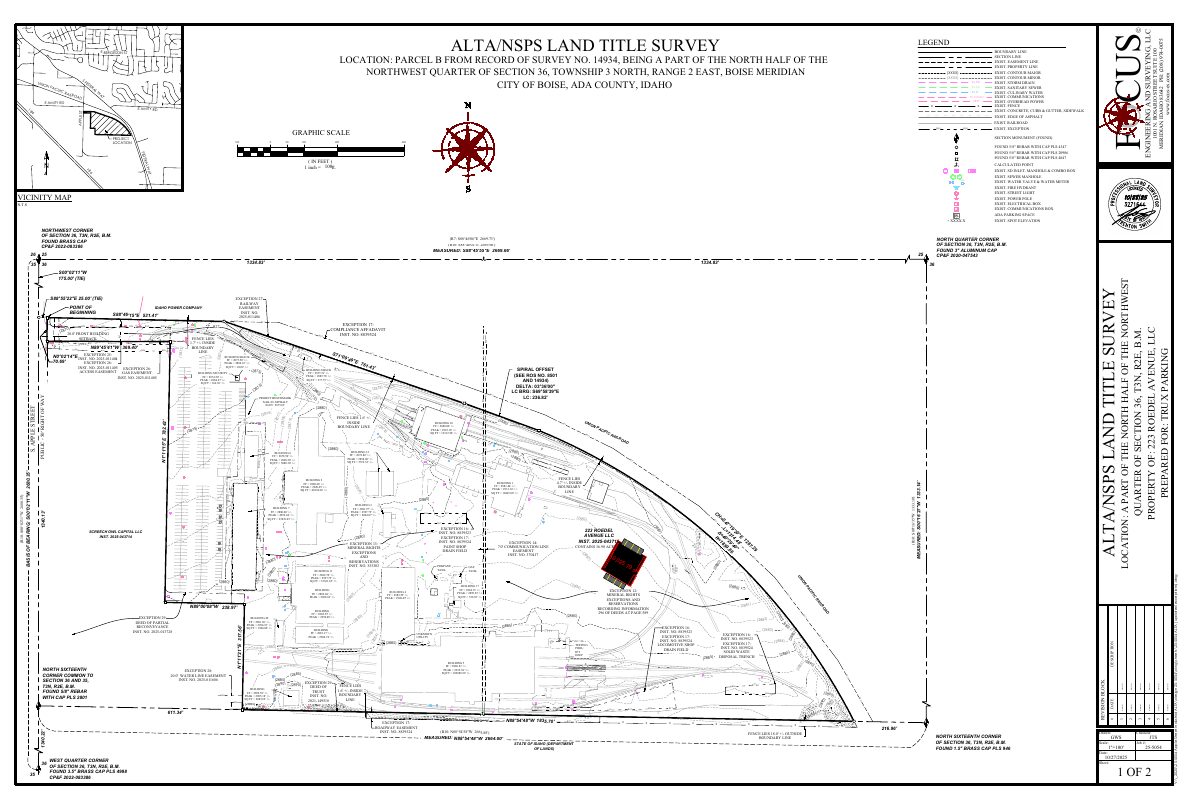
City staff approved the project on Feb. 13 following an administrative review. It sits on a site of about 10.8 acres and also includes an outdoor laydown yard.
About this application
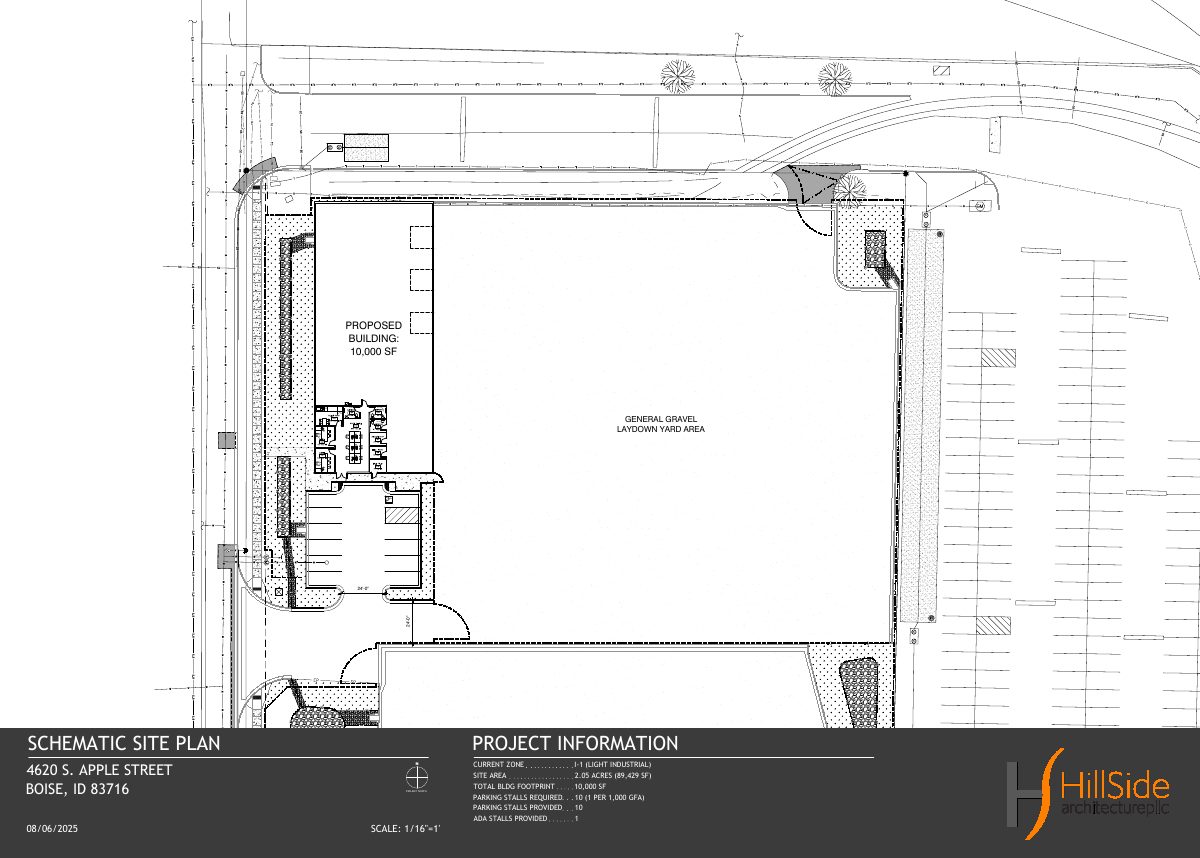
±10,000 SF flex warehouse and office space, laydown yard
Project name on file: 4620 S APPLE ST
Timeline
Feb. 13, 2026
Planning Applications: Notes
Updated per C. Bai
Feb. 13, 2026
Planning Applications: Project Entitled
Feb. 13, 2026
Neighborhood Meeting Review: Not Required
Nov. 21, 2025
Planning Applications: Additional CR Needed
Nov. 21, 2025
Concept Review Complete: CR Complete - Type 3
Oct. 27, 2025
Pending Application Submittal: Planning Applications in Review
Sept. 17, 2025
Concept Review Complete: CR Complete - Type 2
Sept. 5, 2025
Concept Review Complete: Notes
CR Meeting email #2
Aug. 12, 2025
Application Submittal: Online
Aug. 12, 2025
Application filed
Documents
Site plans
- Download PDS-Other Small Docs - SITE PLAN OF PROPOSED PROJECT
Aug. 12, 2025 · 1 page · 674 KB · PDS-Other Small Docs
Renderings
- Download PDS-Other Small Docs - AXON PERSPECTIVE OF THE PROPOSED BUILDING
Aug. 12, 2025 · 1 page · 1.9 MB · PDS-Other Small Docs
Other documents
- PDS-Concept Review Summary Report -
Nov. 21, 2025 · 464 KB · PDS-Concept Review Summary Report
- PDS-Concept Review Summary Report -
Sept. 17, 2025 · 452 KB · PDS-Concept Review Summary Report
- PDS-Application
Aug. 12, 2025 · 155 KB · PDS-Application
- PDS-Other Small Docs - FLOOR PLAN OF THE PROPOSED PROJECT
Aug. 12, 2025 · 2.2 MB · PDS-Other Small Docs
- PDS-Other Small Docs - NORTH, SOUTH, EAST, AND WEST ELEVATION OF THE PROPOSED PROJECT
Aug. 12, 2025 · 1.1 MB · PDS-Other Small Docs
- PDS-Other Small Docs - WRITTEN DESCRIPTION OF PROPOSED PROJECT
Aug. 12, 2025 · 93 KB · PDS-Other Small Docs