Planning project · Planning application
10,000-square-foot accessory shop building approved on large industrial site
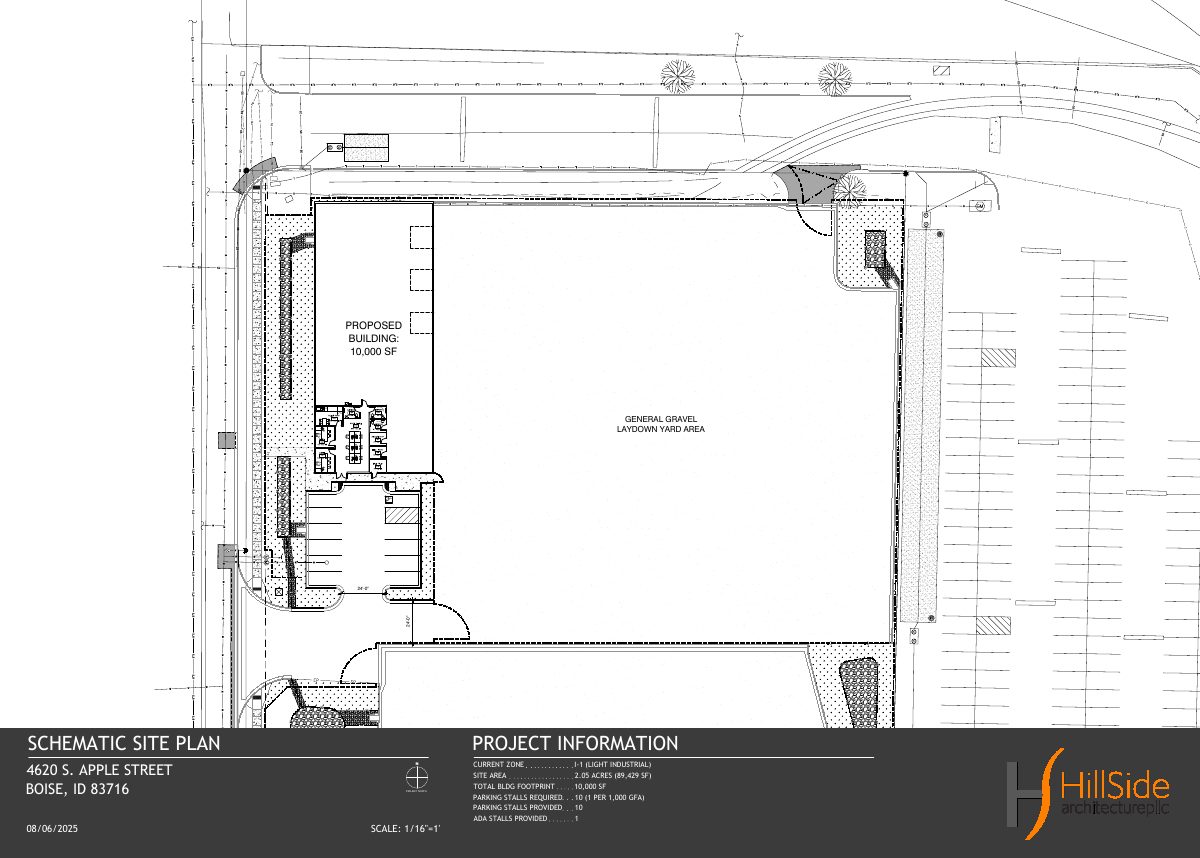
City staff approved a 10,000-square-foot shop building to support existing operations on a nearly 37-acre site. The applicant proposes no changes to access, parking or land use. Approval came Feb. 25.
About this application
10,000-square-foot accessory building
Project name on file: 4600 S Apple St - DRH
Timeline
Feb. 25, 2026
Planning Applications: Project Entitled
Jan. 18, 2026
Pending Application Submittal: Planning Applications in Review
Jan. 12, 2026
Planning Applications: Notes
Move WF to Planning Applications. Added new Primary Applicant per J. Lowe so needed DRH recreated to go to new Primary Applicant.
Jan. 12, 2026
Planning Applications: Generate Additional Application
added new contact.
Dec. 8, 2025
Concept Review Complete: CR Complete - Type 2
Nov. 21, 2025
Application Submittal: Online
Nov. 21, 2025
Application filed
Documents
Site plans
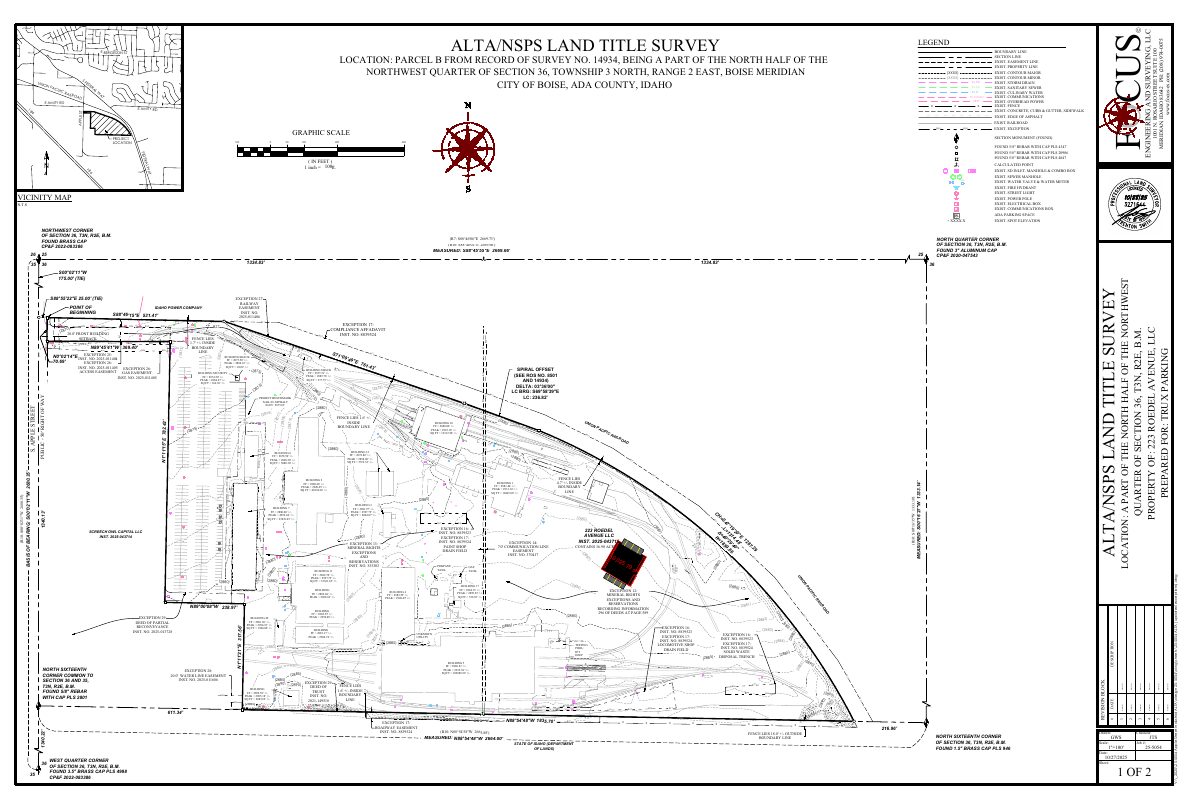
- Download Rough site plan showing proposed building space
Rough site plan marking the proposed space for the building, shown over an ALTA/NSPS land title survey base with legend, vicinity map and boundary notes.
Nov. 21, 2025 · 2 pages · 1.6 MB · PDS-Other Small Docs
Plans
- Download PDS-Other Small Docs - INTENDED FLOOR PLAN FOR THE SHOP
Nov. 21, 2025 · 1 page · 157 KB · PDS-Other Small Docs
Project narrative
- Download Project description for accessory building
Describes a proposed 10,000-square-foot accessory shop building on the existing site, saying it is subordinate to the primary use with no changes to access, parking or circulation.
Nov. 21, 2025 · 2 pages · 67 KB · PDS-Other Small Docs
Other documents
- PDS-Concept Review Summary Report -
Dec. 8, 2025 · 452 KB · PDS-Concept Review Summary Report
- PDS-Application
Nov. 21, 2025 · 157 KB · PDS-Application