Planning project · Planning application
48-unit affordable apartment project under review on 2.59-acre site
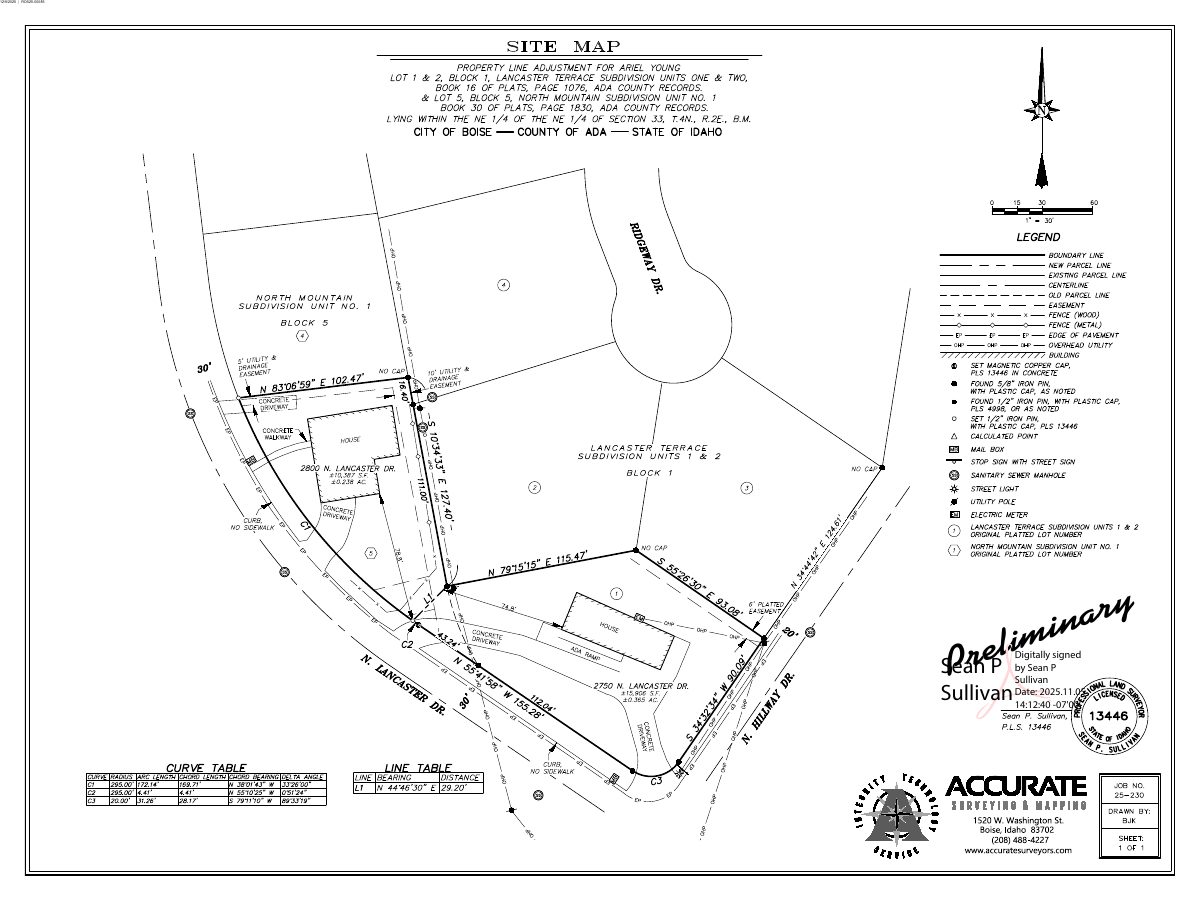
The multifamily plan would add 48 affordable units and needs a property line adjustment and a minor design review. A hearing was held March 26, 2026, and the application remains in city review.
About this application
Multifamily, Record of Survey (on another PLN)
Project name on file: 2600 N HARRISON HOLLOW LN
Timeline
Yesterday
Status changed from Appealed to In review
Reported as “Planning Application Review”.
May 13, 2026
Pending Application Submittal: Planning Applications in Review
May 12, 2026
Pending Application Submittal: Planning Applications in Review
May 12, 2026
Concept Review Complete: Generate AWS
March 31, 2026
Neighborhood Meeting Review: Not Required
A neighborhood meeting is not required for this development. However, the development team intends to hold a neighborhood meeting before submitting planning applications for review.
March 26, 2026
Public hearing: Hybrid
March 26, 2026
IDR Review Complete: IDR Complete
March 13, 2026
Neighborhood Meeting Review: Completed
Project will require a Category II Hillside application. The scope of the project would typically require a Category III. However, the site has already been developed and the majority of the hillside concerns addressed under Category III do not apply. Category II CFH is sufficient to proceed.
March 13, 2026
Neighborhood Meeting Review: Notes
Resetting to Nationhood Meeting list per G. Flores
Sept. 2, 2025
Concept Review Complete: Hillside Questionnaire Needed
Sept. 2, 2025
Concept Review Complete: Generate AWS
Sept. 2, 2025
Concept Review Complete: CR Complete - Type 3
Moving this workflow through as a Type 3 only to generate the NM list. This project is a Type 2 Design Review - Minor application.
Aug. 14, 2025
Application Submittal: Online
Aug. 14, 2025
Application filed
Documents
Site plans
- Download Site plan with parking and bike calculations
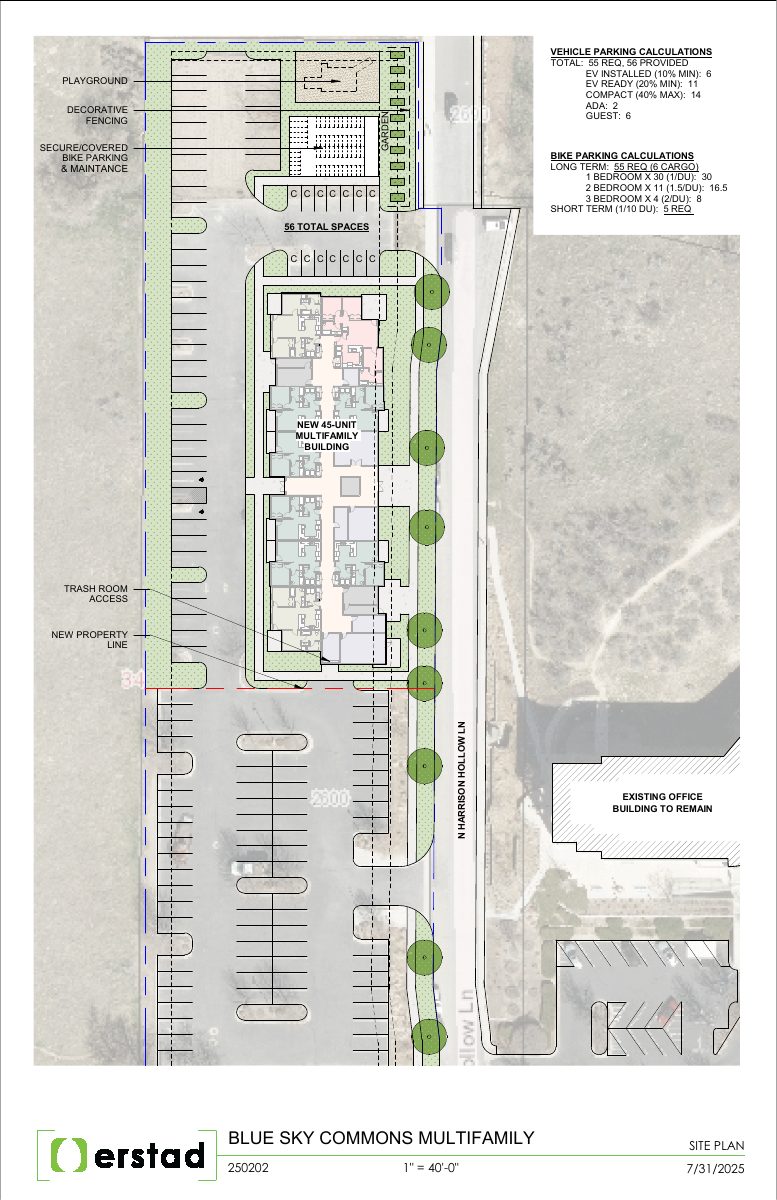
Sheet showing vehicle parking counts (EV, ADA, compact, guest), long- and short-term bike parking requirements, and the new 45-unit multifamily building layout.
Aug. 14, 2025 · 1 page · 1.8 MB · PDS-Other Small Docs
Plans
- Download Site plan and floor plans for 45-unit multifamily building
Project description and drawing set for the Blue Sky Commons affordable housing project, including vehicle and bike parking calculations, a site plan, level 1 and level 2-4 floor plans, and a one-bedroom unit floorplan.
March 20, 2026 · 10 pages · 3.2 MB · PDS-Other Small Docs
- Download Floor plans and elevations for multifamily buildings
Level 1 through 4 floor plans, unit plans for 1x1, 2x2 and 3x2 layouts with square footage, and exterior elevations and corner views dated July 31, 2025.
Aug. 14, 2025 · 8 pages · 1.4 MB · PDS-Other Small Docs
Project narrative
- Download Concept review summary for affordable multifamily project
Planning staff's advisory concept review of a 48-unit affordable multifamily proposal in the R-3 zone, covering parking, landscaping, water supply, and overlay requirements.
Sept. 2, 2025 · 3 pages · 457 KB · PDS-Concept Review Summary Report
- Download Project description narrative
Describes the proposed affordable four-story multi-family housing development with 45 units, on-site amenities, and about 12,743 square feet of footprint.
Aug. 14, 2025 · 1 page · 12 KB · PDS-Other Small Docs
Application
- Download Planning project application form
Application for an affordable multi-family housing development on an R-3 zoned parcel, with applicant and owner contact details and a Hillside Questionnaire requirement.
Aug. 14, 2025 · 2 pages · 154 KB · PDS-Application
Studies and reports
- Download Interdepartmental review summary report
Summary of the March 26, 2026 interdepartmental review for a 45-unit affordable multi-family housing project, with City department recommendations such as solid waste access and enclosure placement.
March 31, 2026 · 11 pages · 1.2 MB · PDS-Interdepartmental Review Summary Report