Record of survey · Planning application
Record of survey
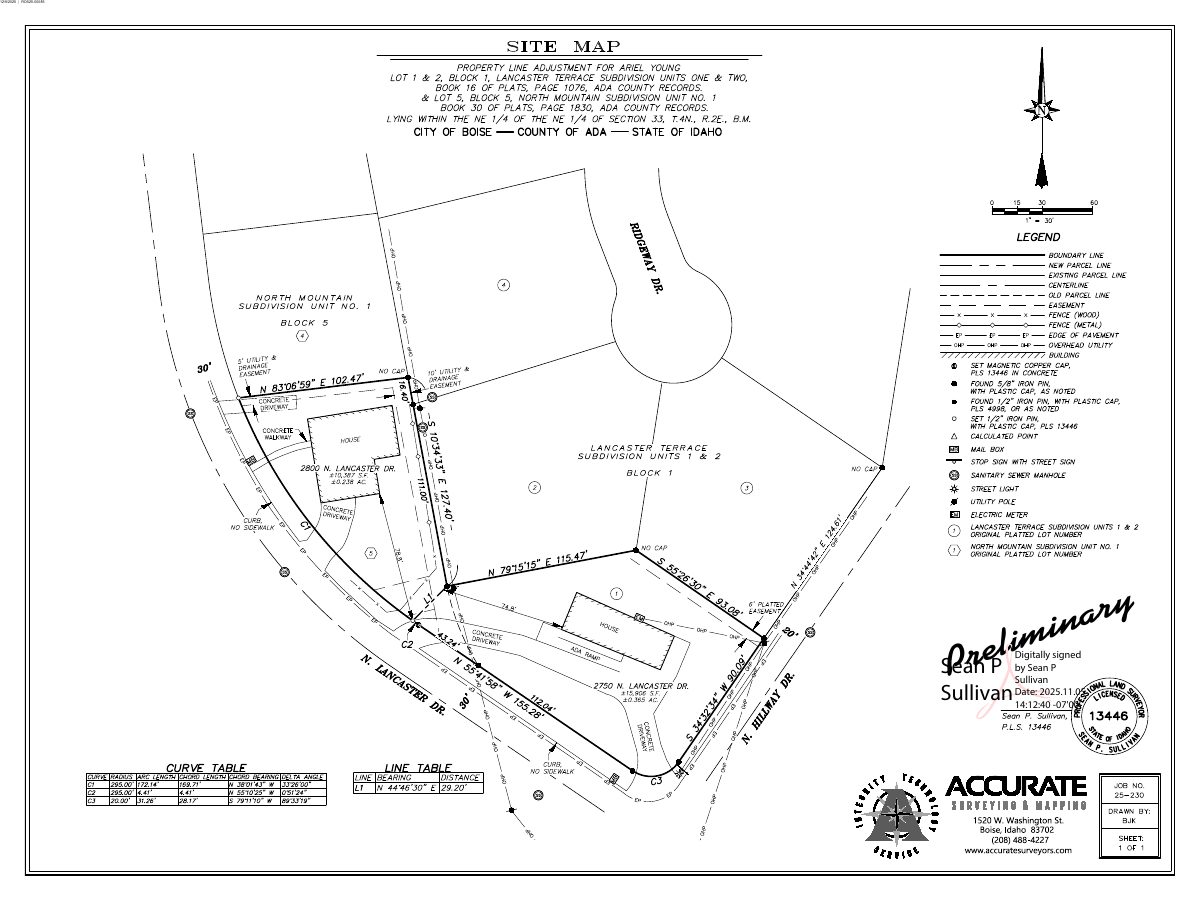
Property line adjustment, hillside overlay.
About this application
Property line adjustment, hillside overlay.
Project name on file: 2750 N LANCASTER DR
Timeline
Jan. 27, 2026
Site Inspection: Not Required
Jan. 27, 2026
Review Complete: Completed
Jan. 27, 2026
Current Planning: Complete
Jan. 8, 2026
Building Plan Reviewer: Complete
Jan. 8, 2026
Building Plan Reviewer: In Review
Jan. 8, 2026
Current Planning: In Review
Jan. 8, 2026
Assign Reviewers: Completed
Dec. 24, 2025
Review Complete: Corrections Required
Dec. 24, 2025
Current Planning: Corrections Required
Dec. 12, 2025
Building Plan Reviewer: Complete
Dec. 11, 2025
Building Plan Reviewer: In Review
Dec. 11, 2025
Current Planning: In Review
Dec. 11, 2025
Assign Reviewers: Completed
Dec. 9, 2025
Fee Payment: Payment Received
Dec. 9, 2025
Prescreen Review: Passed
Dec. 8, 2025
Prescreen Review: In Progress
Dec. 2, 2025
Prescreen Review: Corrections Required
Dec. 2, 2025
Prescreen Review: In Progress
Nov. 19, 2025
Prescreen Review: Corrections Required
Nov. 16, 2025
Prescreen Review: In Progress
Nov. 16, 2025
Application Submittal: ePlanReview
Nov. 16, 2025
Application filed
Documents
Site plans
- Download PDS-Maps and Drawings - SITE PLAN 12-12-25
Dec. 12, 2025 · 1 page · 357 KB · PDS-Maps and Drawings
Other documents
- PDS-Action Letter - PZ_ADMIN APPROVAL_JANUARY 27 2026_ROS25-00085
Jan. 27, 2026 · 200 KB · PDS-Action Letter
- PDS-Legal Notice - ADMIN NOTICE
Jan. 23, 2026 · 832 KB · PDS-Legal Notice
- PDS-Maps and Drawings - NOTICING RADIUS MAP
Jan. 23, 2026 · 535 KB · PDS-Maps and Drawings
- PDS-Maps and Drawings - UPDATED SITE PLAN 1-22-26
Jan. 22, 2026 · 240 KB · PDS-Maps and Drawings
- PDS-Transmittal Agencies - ROS25-00085 TRANSMITTAL AGENCIES 12-18-25
Dec. 17, 2025 · 98 KB · PDS-Transmittal Agencies
- PDS-Letter of Intent - LETTER OF EXPLANATION 12-12-25
Dec. 12, 2025 · 33 KB · PDS-Letter of Intent
- PDS-Maps and Drawings - LANCASTER TERRACE AMENDED 12-12-25
Dec. 12, 2025 · 464 KB · PDS-Maps and Drawings
- PDS-Maps and Drawings - NORTH MOUNTAIN UNIT NO 01 12-12-25
Dec. 12, 2025 · 529 KB · PDS-Maps and Drawings
- PDS-Other Small Docs - LEGAL DESCRIPTIONS 12-12-25
Dec. 12, 2025 · 2.2 MB · PDS-Other Small Docs
- PDS-Other Small Docs - QUIT CLAIM DEED 2750 LANCASTER 12-12-25
Dec. 12, 2025 · 92 KB · PDS-Other Small Docs
- PDS-Other Small Docs - QUIT CLAIM DEED 2800 LANCASTER 12-12-25
Dec. 12, 2025 · 58 KB · PDS-Other Small Docs
- PDS-Photos - PHOTOS 12-12-25
Dec. 12, 2025 · 7.6 MB · PDS-Photos
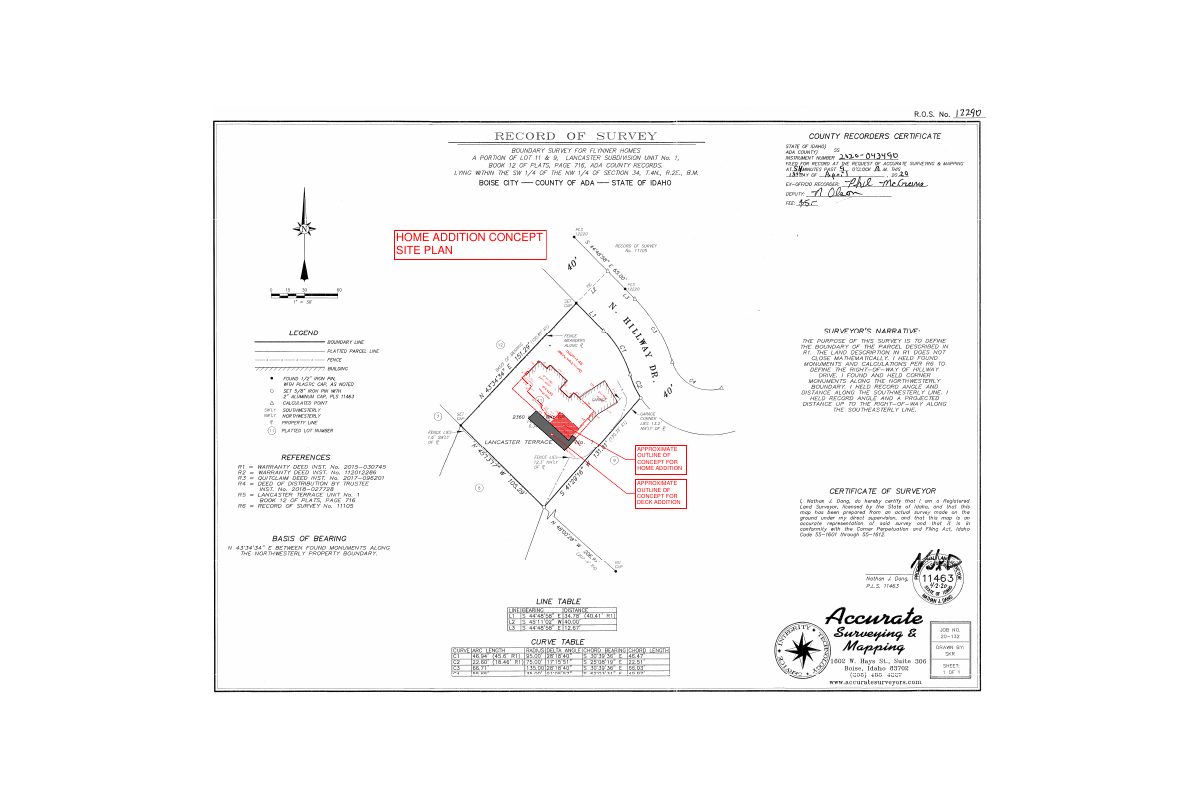
- PDS-Record of Survey - RECORD OF SURVEY 12-12-25
Dec. 12, 2025 · 508 KB · PDS-Record of Survey
- PDS-Statement of Legal Interest - STATEMENT OF LEGAL INTEREST - 2750 LANCASTER 12-12-25
Dec. 12, 2025 · 1.4 MB · PDS-Statement of Legal Interest
- PDS-Statement of Legal Interest - STATEMENT OF LEGAL INTEREST - 2800 LANCASTER 12-12-25
Dec. 12, 2025 · 1.6 MB · PDS-Statement of Legal Interest
- PDS-Receipts -
Dec. 9, 2025 · 134 KB · PDS-Receipts
- PDS-Application
Nov. 16, 2025 · 204 KB · PDS-Application