Planning project · Planning application
Front facade change approved for historic home in Boise
City staff approved changes to the front facade of a home that contributes to a historic district. The administrative decision came March 6 on a lot of about 0.14 acres, following an application filed Aug. 26.
About this application
Change to front facade Contributing home in Historic District
Project name on file: 1605 N HARRISON BLVD
Timeline
March 6, 2026
Planning Applications: Project Entitled
Jan. 30, 2026
Planning Applications: Generate Additional Application
Jan. 30, 2026
Pending Application Submittal: Planning Applications in Review
Oct. 21, 2025
Pending Application Submittal: Planning Applications in Review
Oct. 13, 2025
IDR Review Complete: IDR Waived
Oct. 13, 2025
Neighborhood Meeting Review: Completed
Sept. 9, 2025
Concept Review Complete: CR Complete - Type 3
Aug. 26, 2025
Application Submittal: Online
Aug. 26, 2025
Application filed
Documents
Other documents
- PDS-Concept Review Summary Report -
Jan. 30, 2026 · 459 KB · PDS-Concept Review Summary Report
- PDS-Other Small Docs - INVITATION LETTER
Oct. 13, 2025 · 56 KB · PDS-Other Small Docs
- PDS-Other Small Docs - LIST OF PEOPLE INVITED TO MEETING
Oct. 13, 2025 · 37 KB · PDS-Other Small Docs
- PDS-Other Small Docs - MEETING MATERIALS
Oct. 13, 2025 · 219 KB · PDS-Other Small Docs
- PDS-Other Small Docs - MEETING SUMMARY FORM
Oct. 13, 2025 · 84 KB · PDS-Other Small Docs
- PDS-Other Small Docs - SIGN-IN SHEET
Oct. 13, 2025 · 9 KB · PDS-Other Small Docs
- PDS-Concept Review Summary Report -
Sept. 9, 2025 · 451 KB · PDS-Concept Review Summary Report
- PDS-Application
Aug. 26, 2025 · 153 KB · PDS-Application
- PDS-Other Small Docs - DESCRIPTION OF PROJECT
Aug. 26, 2025 · 231 KB · PDS-Other Small Docs
- PDS-Other Small Docs - ELEVATIONS
Aug. 26, 2025 · 183 KB · PDS-Other Small Docs
- PDS-Other Small Docs - EXISTING PORCH PLAN
Aug. 26, 2025 · 66 KB · PDS-Other Small Docs
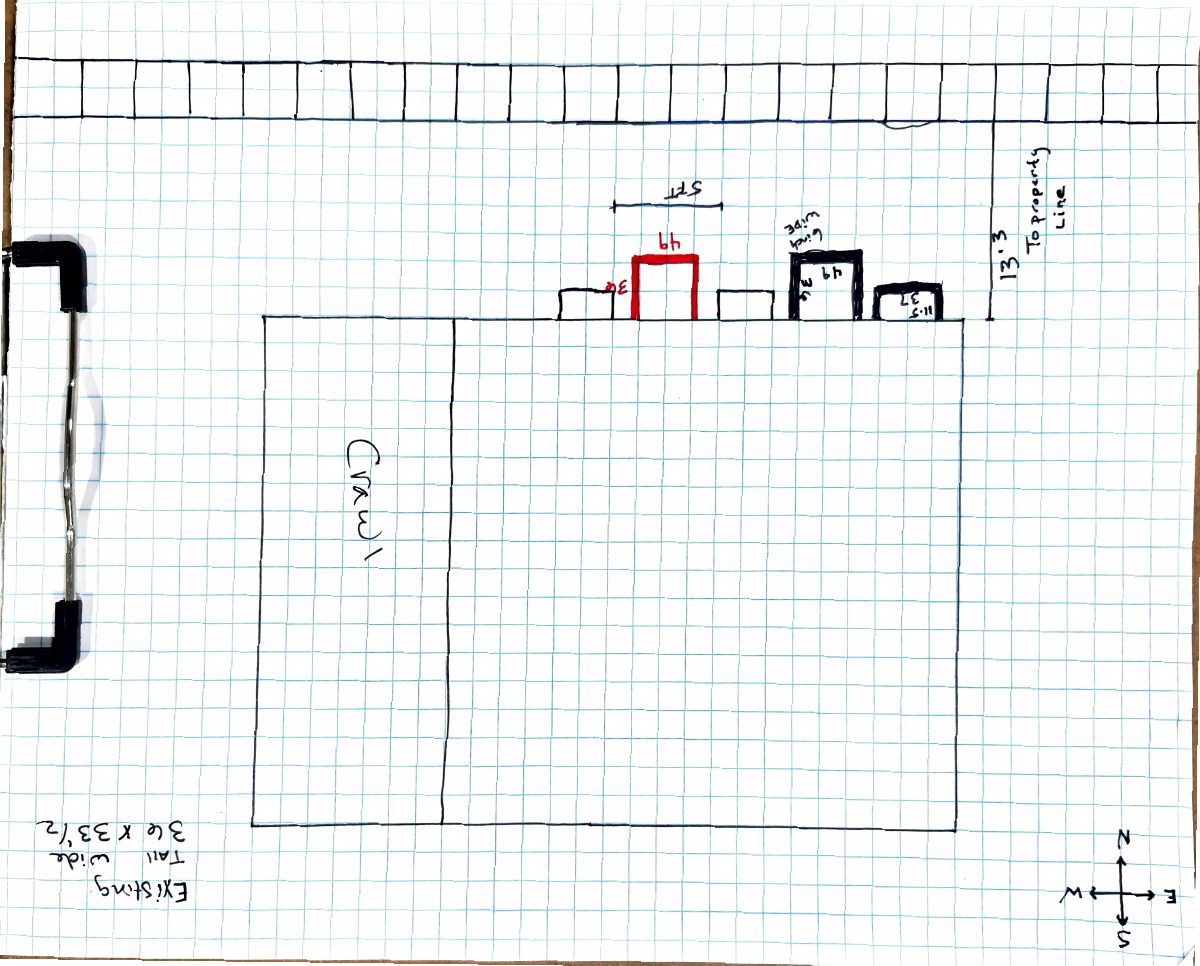
- PDS-Other Small Docs - EXISTING SITE PLAN
Aug. 26, 2025 · 78 KB · PDS-Other Small Docs
- PDS-Other Small Docs - PROPOSED PORCH PLAN
Aug. 26, 2025 · 71 KB · PDS-Other Small Docs
- PDS-Other Small Docs - PROPOSED SITE PLAN
Aug. 26, 2025 · 76 KB · PDS-Other Small Docs