Planning project · Planning application
New garage in historic district approved
City staff approved plans for a new garage on a small residential lot of about 0.11 acres. The administrative approval was issued Nov. 25 after the application was filed Sept. 11.
About this application
New garage in Historic District
Project name on file: 1615 N 16TH ST
Timeline
Nov. 25, 2025
Planning Applications: Project Entitled
Oct. 17, 2025
Pending Application Submittal: Planning Applications in Review
Sept. 26, 2025
Concept Review Complete: CR Complete - Type 2
Sept. 17, 2025
Concept Review Complete: Notes
1. Per Boise City Code it is required to have 22 ft of back up space. Since you abbut an alley, we subtract the alley width with 22ft. Therefor you need to place the garage about 10 ft instead of the 5 ft setback you are proposing.2. To get the reduced setback of 10ft instead of the 15ft of R-1C Zone, the garage needs to be blew 500 sq ft and below 14 ft in height. The garage appears to be 16 ft in height, which would require the garage to be that 15 ft back from the rear property line.
Sept. 17, 2025
Concept Review Complete: Corrections Required
Comments1. Per Boise City Code it is required to have 22 ft of back up space. Since you abbut an alley, we subtract the alley width with 22ft. Therefor you need to place the garage about 10 ft instead of the 5 ft setback you are proposing.2. To get the reduced setback of 10ft instead of the 15ft of R-1C Zone, the garage needs to be blew 500 sq ft and below 14 ft in height. The garage appears to be 16 ft in height, which would require the garage to be that 15 ft back from the rear property line.
Sept. 11, 2025
Application Submittal: Online
Sept. 11, 2025
Application filed
Documents
Other documents
- PDS-Concept Review Summary Report -
Sept. 26, 2025 · 448 KB · PDS-Concept Review Summary Report
- PDS-Application
Sept. 11, 2025 · 153 KB · PDS-Application
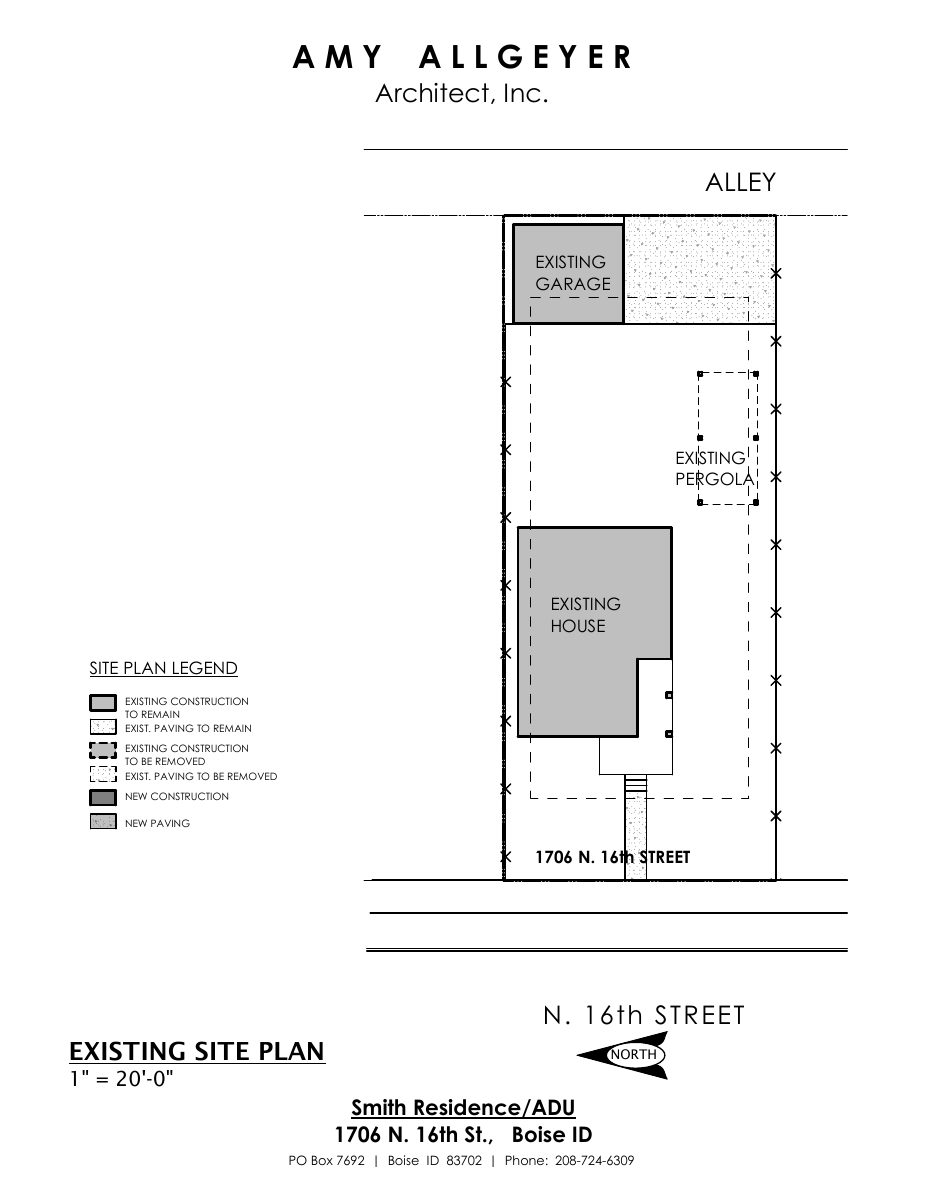
- PDS-Other Small Docs - SITE PLAN
Sept. 11, 2025 · 677 KB · PDS-Other Small Docs