Design review · Planning application
Siding change proposed for a home on a small residential lot
The owner has asked the city for administrative design review of a siding change. Plans on file include existing and proposed site plans and proposed elevations. The request was filed Oct. 6 and is awaiting review.
About this application
Siding change.
Project name on file: Siding change at 1615 N 16th St
Timeline
Two days ago
11 documents added
Two days ago
Concept Review Complete: CR Complete - Type 2
Oct. 6, 2026
Application Submittal: Online
Oct. 6, 2026
Application filed
Documents
Site plans
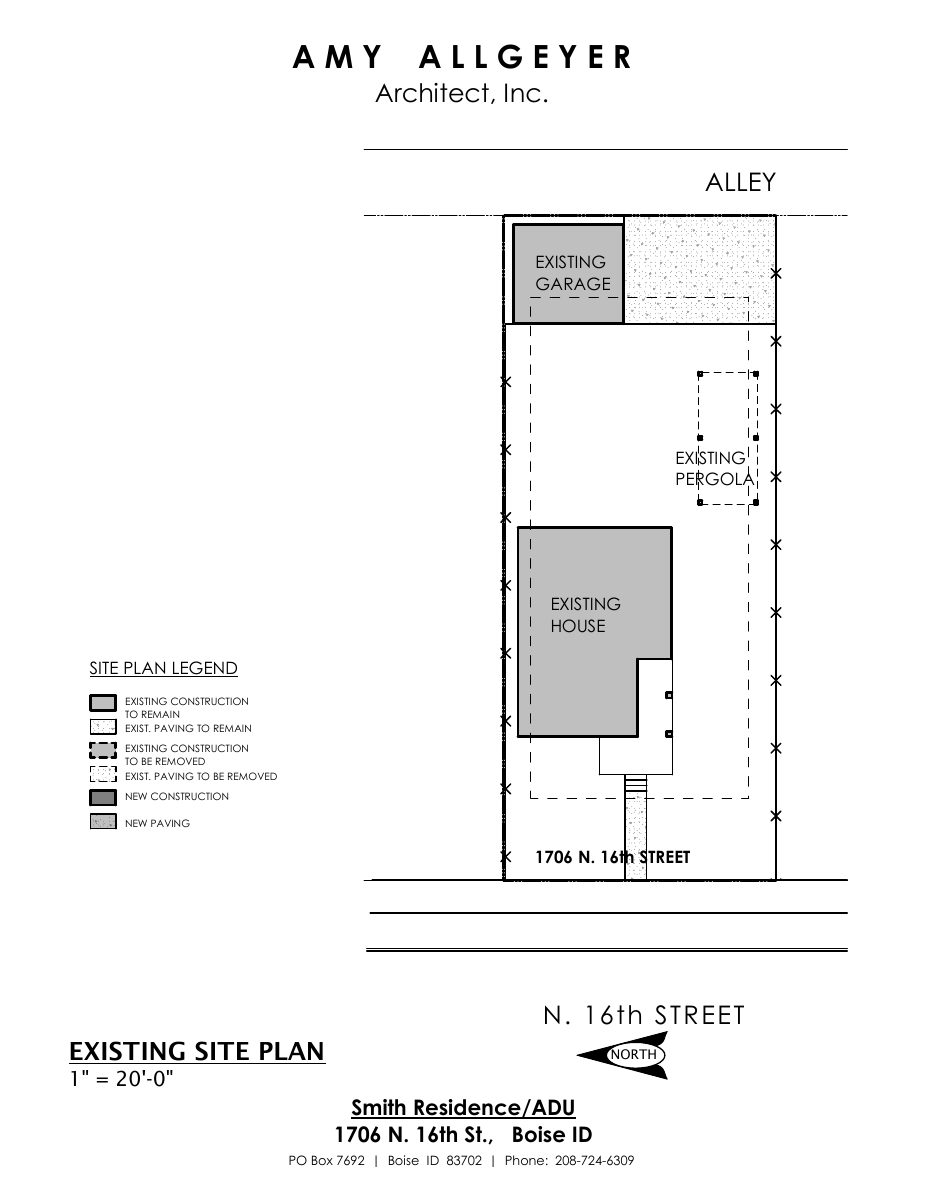
- Download Existing site plan
Site plan showing existing house, garage, and paving to remain or be removed, with new pergola and paving, plus zoning setback information.
Oct. 6, 2026 · 1 page · 89 KB · PDS-Other Small Docs
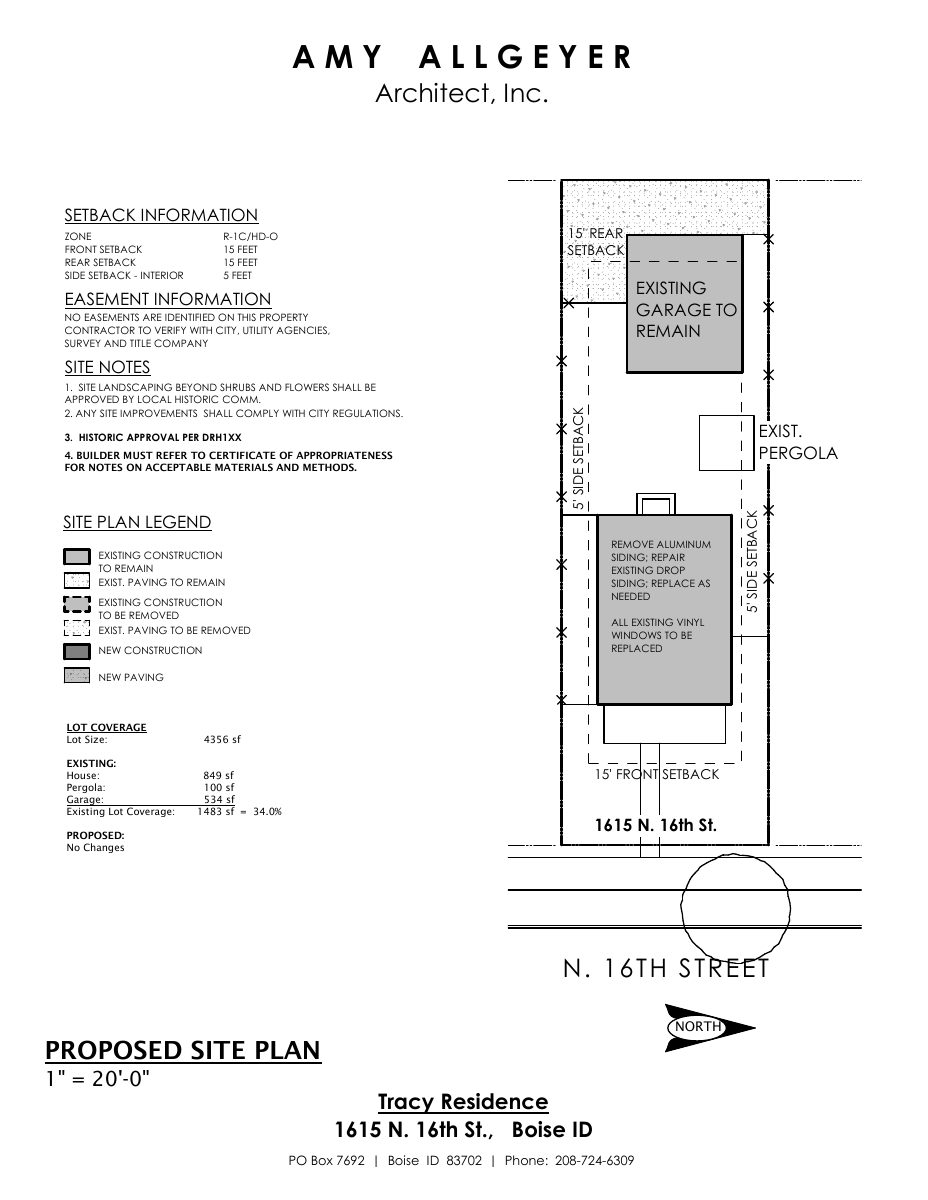
- Download Proposed site plan with setbacks, lot coverage and site notes
Site plan showing setback and easement information, a legend of existing and new construction, lot coverage calculations, and historic-district site notes requiring approval for landscaping and materials.
Oct. 6, 2026 · 1 page · 101 KB · PDS-Other Small Docs
Plans
- Download Proposed elevations, front and rear
Front and rear elevation drawings showing replacement of existing vinyl windows, a new glass door, and repair or replacement of the original siding.
Oct. 6, 2026 · 1 page · 86 KB · PDS-Other Small Docs
Other documents
- PDS-Concept Review Summary Report -
Two days ago · 439 KB · PDS-Concept Review Summary Report
- PDS-Application
Oct. 6, 2026 · 153 KB · PDS-Application
- PDS-Other Small Docs - EXISTING MAIN FLOOR
Oct. 6, 2026 · 77 KB · PDS-Other Small Docs
- PDS-Other Small Docs - EXISTING UPPER FLOOR
Oct. 6, 2026 · 71 KB · PDS-Other Small Docs
- PDS-Other Small Docs - EXPLANATION OF PROJECT
Oct. 6, 2026 · 231 KB · PDS-Other Small Docs
- PDS-Other Small Docs - PROPOSED ELEVATIONS 2
Oct. 6, 2026 · 90 KB · PDS-Other Small Docs
- PDS-Other Small Docs - PROPOSED MAIN FLOOR
Oct. 6, 2026 · 82 KB · PDS-Other Small Docs
- PDS-Other Small Docs - PROPOSED UPPER FLOOR
Oct. 6, 2026 · 73 KB · PDS-Other Small Docs