Planning project · Planning application
273-square-foot accessory dwelling unit approved in historic district
The Historic Preservation Commission approved a one-unit, 273-square-foot accessory dwelling on a residential lot of about 0.14 acres. The application was filed April 14, 2025, and approved June 16, 2026.
About this application
ADU in historic
Project name on file: 1706 N 16TH ST - ADU
Timeline
Two days ago
14 documents added
June 15, 2026
IDR Review Complete: IDR Waived
Sept. 29, 2025
Planning Applications: Project Entitled
Sept. 18, 2025
Pending Application Submittal: Planning Applications in Review
Sept. 10, 2025
Pending Application Submittal: Planning Applications in Review
Aug. 28, 2025
Pending Application Submittal: Planning Applications in Review
Aug. 5, 2025
IDR Review Complete: IDR Waived
June 19, 2025
Neighborhood Meeting Review: Completed
April 22, 2025
Planning Applications: Generate Additional Application
April 22, 2025
Concept Review Complete: Notes
Move WF to Concept Review. EA no longer applies.
April 22, 2025
Concept Review Complete: CR Complete - Type 3
April 14, 2025
Application Submittal: Online
April 14, 2025
Application filed
Documents
Site plans
- Download Existing and proposed site plans, ADU plans and elevations
Architect's drawing set for a residential accessory dwelling unit: existing and proposed site plans, ADU floor and loft plans, and elevations, shared at the meeting.
June 20, 2025 · 6 pages · 206 KB · PDS-Other Small Docs
- Download Existing and proposed site plans, ADU plans and elevations
Architect's drawing set for a residential accessory dwelling unit: existing and proposed site plans, ADU floor and loft plans, and elevations, shared at the meeting.
June 19, 2025 · 6 pages · 206 KB · PDS-Other Small Docs
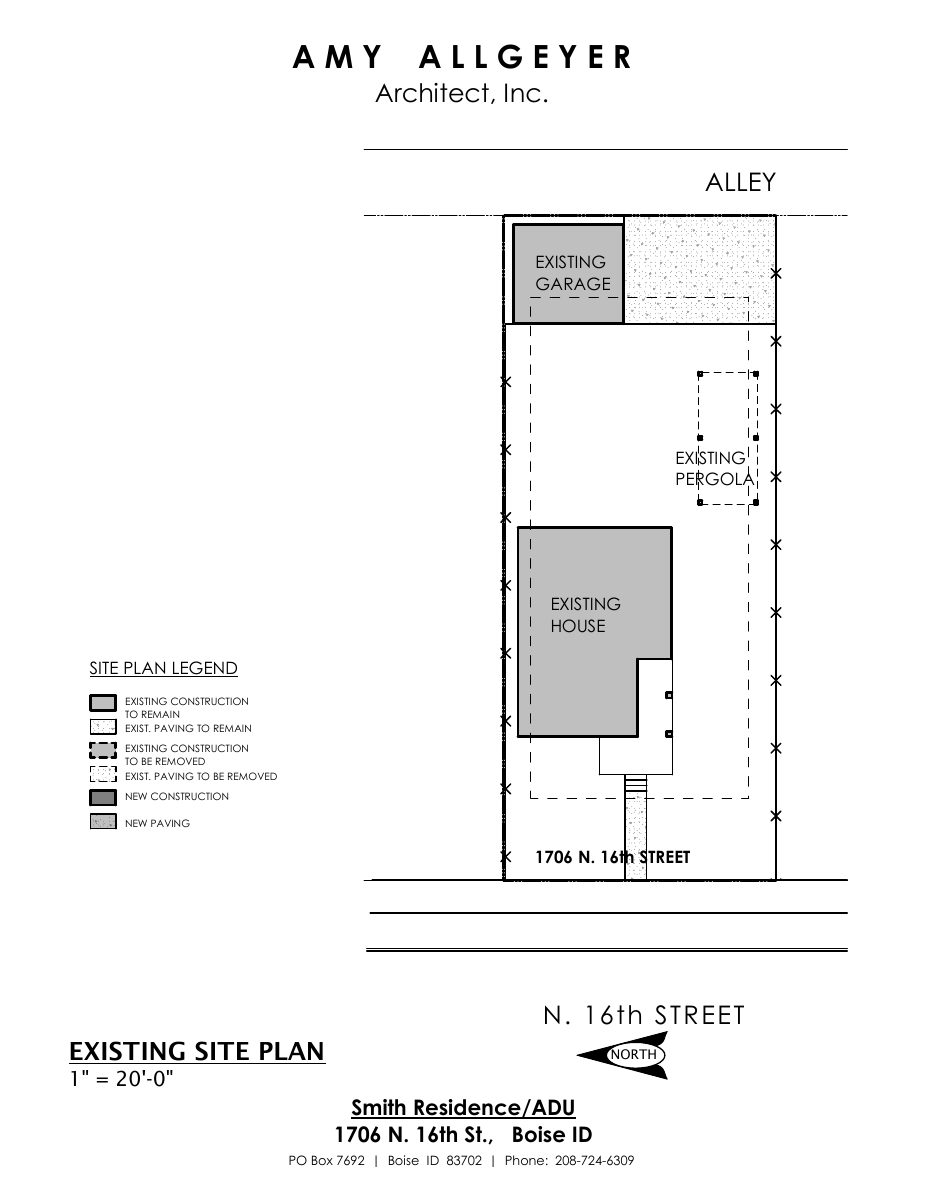
- Download Existing site plan
Site plan showing existing house, garage, and pergola, with a legend marking construction and paving to remain, to be removed, or new, at a 1" = 20'-0" scale.
April 14, 2025 · 1 page · 88 KB · PDS-Other Small Docs
- Download Proposed site plan
Architect's site plan showing existing and new construction, paving, and an accessory dwelling unit (ADU) beside the existing house and garage, drawn at 1" = 20'-0".
April 14, 2025 · 1 page · 84 KB · PDS-Other Small Docs
Plans
- Download Neighborhood meeting sign-in sheet (blank)
Blank sign-in sheet for an ADU neighborhood meeting held June 18, 2025, with columns for attendee name and address.
June 19, 2025 · 1 page · 1.5 MB · PDS-Other Small Docs
- Download Proposed main floor plan
Floor plan of the main level, showing room dimensions, a 273 sq ft area, a 624 sq ft area and a 100 sq ft storage loft above the bathroom, labeled as a residence with an accessory dwelling unit.
April 14, 2025 · 1 page · 80 KB · PDS-Other Small Docs
Application
- Download PDS-Application
April 14, 2025 · 2 pages · 153 KB · PDS-Application
Other documents
- PDS-Other Small Docs - CORRECTED DATE OF MEETING
June 20, 2025 · 629 KB · PDS-Other Small Docs
- PDS-Other Small Docs - COMMENTS RECEIVED FROM VARIOUS NEIGHBORS
June 19, 2025 · 447 KB · PDS-Other Small Docs
- PDS-Other Small Docs - INVITATION LETTER
June 19, 2025 · 993 KB · PDS-Other Small Docs
- PDS-Other Small Docs - LIST OF ADDRESSES TO INVITE
June 19, 2025 · 40 KB · PDS-Other Small Docs
- PDS-Other Small Docs - MEETING SUMMARY FORM
June 19, 2025 · 346 KB · PDS-Other Small Docs
- PDS-Concept Review Summary Report -
April 22, 2025 · 454 KB · PDS-Concept Review Summary Report
- PDS-Other Small Docs - EXPLANATION OF PROJECT
April 14, 2025 · 240 KB · PDS-Other Small Docs