Planning project · Planning application
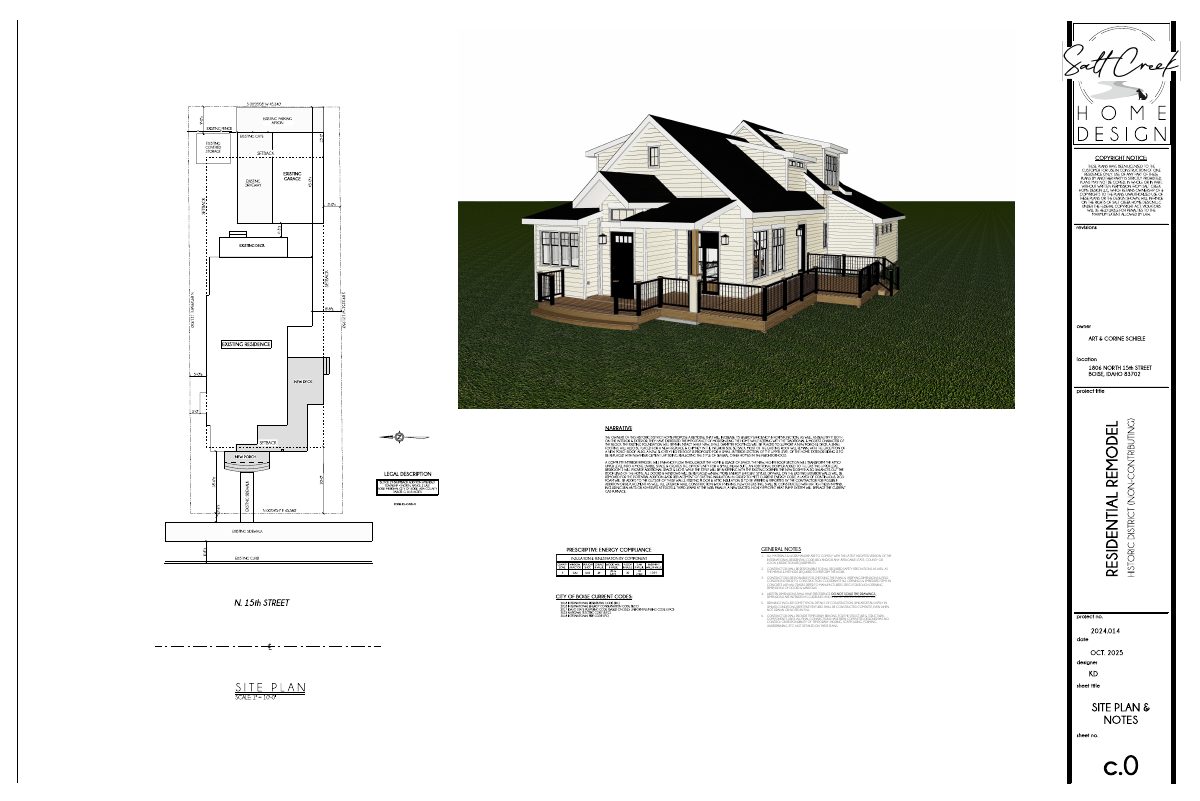
Garage loft conversion to accessory dwelling unit approved in historic district
The city approved converting the upper floor of a detached garage into an accessory dwelling unit, with a roof change and window replacement. The unit can be no larger than 900 square feet. Approval came Feb. 6 at the staff level.
About this application
Internal conversion of an ADU in Historic and window replacement
Project name on file: 1808 N 15TH ST - ADU
Timeline
Feb. 6, 2026
Planning Applications: Project Entitled
Dec. 2, 2025
Pending Application Submittal: Planning Applications in Review
Dec. 2, 2025
Concept Review Complete: CR Complete - Type 2
Nov. 19, 2025
Concept Review Complete: Corrections Required
• Please provide me with a basic Site Plan so I can see the setbacks of the ADU• Please provide me with a basic floor plan• What is the proposed square footage & height of the ADU
Nov. 5, 2025
Application Submittal: Online
Nov. 5, 2025
Application filed
Documents
Project narrative
- Download Concept review summary for accessory dwelling unit conversion
Advisory summary from a Dec. 1, 2025 concept review covering conversion of a garage loft into an ADU, with setback, size, height and historic district requirements noted.
Dec. 2, 2025 · 2 pages · 462 KB · PDS-Concept Review Summary Report
Application
- Download Planning project application for accessory dwelling unit
Application for an accessory dwelling unit in the R-1C zone, filed under a planning project record, with applicant and owner information and a signed certification.
Nov. 5, 2025 · 2 pages · 158 KB · PDS-Application