Planning project · Planning application
Triplex proposed through alterations to historic single-family home
The plan would alter a house considered contributing to a historic neighborhood to make a triplex on about 0.13 acres. The Historic Preservation Commission is the review body, and the project is in neighborhood meeting review. Records list 2 dwelling units.
About this application
Proposed triplex in a historic neighborhood PROJECT UPDATE 09/11/2026 proposed alterations to contributing single-family home
Project name on file: 1319 W Heron St
Timeline
Yesterday
Status changed from Submitted to In review
Reported as “Neighborhood Meeting Review”.
Oct. 9, 2026
Concept Review Complete: Notes
Applicant needs to decide on the below two options:1. Variance to use the existing garage.a. The variance is needed because with how the garage is oriented the backup space (22ft) must be provided entirely on the property. This results in an 11ft encroachment into the 20ft front setback for parking. b. Due to the lot configuration this variance may be supportable to encroach into the front setback, however the Hearing Examiner has the final say.c. This application is heard by the Hearing Examiner. d. If you decide to pursue the variance, then the Certificate of Appropriateness will be elevated to Major and must be heard by the Historic Preservation Commission.i. If an application that is eligible for review as a Minor Certificate of Appropriateness will also require a Variance, it shall be reviewed as a Major Certificate of Appropriateness.e. A neighborhood meeting will be required prior to application submittal.2. Open air parking spacea. The parking space must be 9ft x 20ft and provide 22ft of backup space.i. This will result in reducing the size of the proposed addition.b. This parking space must also be located outside of the 20ft front setback, currently the site plan shows the driveway within the front setback for parking.
Sept. 11, 2026
Concept Review Complete: Notes
Reset back to CR Per O.Harris
June 3, 2026
Concept Review Complete: CR Complete - Type 3
April 22, 2026
Concept Review Complete: Notes
Emailed to schedule CR meeting.
April 6, 2026
Application Submittal: Online
April 6, 2026
Application filed
Documents
Site plans
- Download Site plan with site notes and setbacks
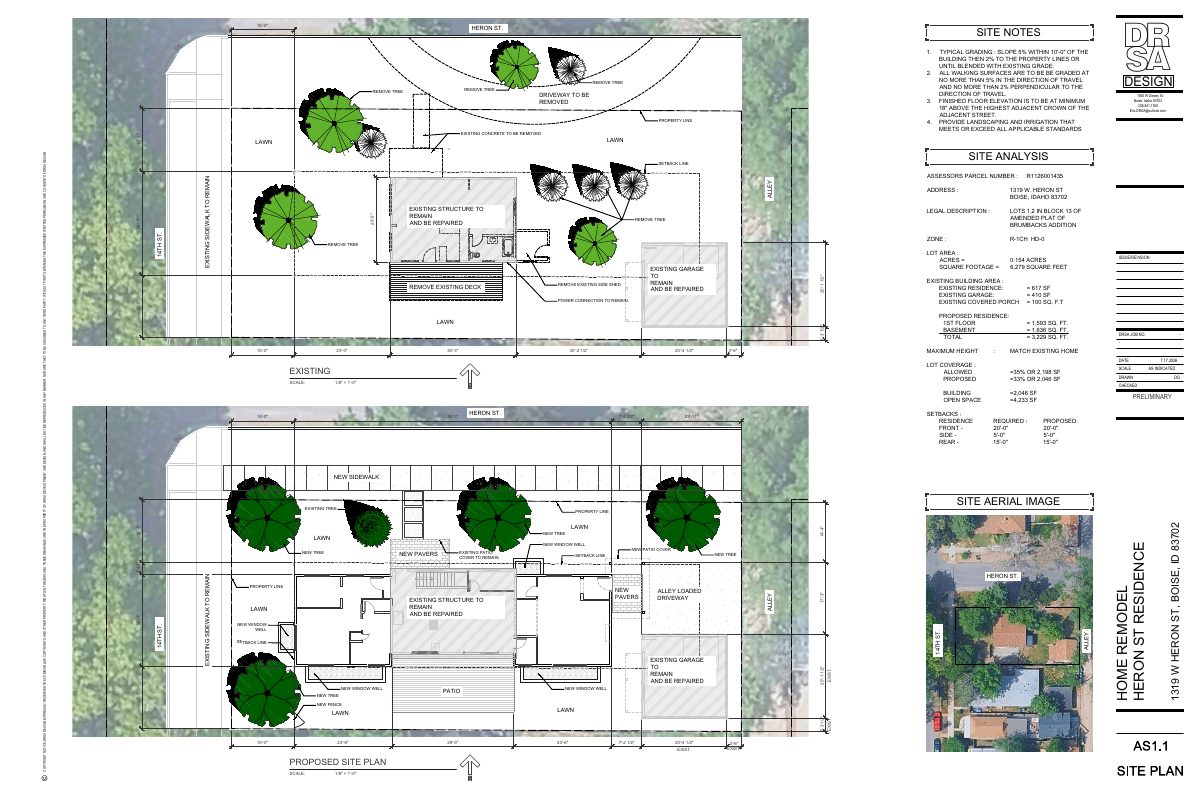
Site plan for a proposed residence showing grading notes, a 3,229 sq. ft. total proposed building area, lot coverage figures, and front and side setbacks.
Sept. 28, 2026 · 1 page · 768 KB · PDS-Other Small Docs
- Download Existing site plan
Overall site plan showing the existing home, garage, drive and alley, drawn at 1/8 inch scale as a preliminary sheet.
April 6, 2026 · 1 page · 358 KB · PDS-Other Small Docs
- Download Proposed site plan with site notes and analysis
Site plan showing grading notes, lot coverage and setback calculations, and building area totals for three proposed units plus an existing residence, marked preliminary.
April 6, 2026 · 1 page · 806 KB · PDS-Other Small Docs
Renderings
- Download PDS-Other Small Docs - RENDERINGS
Sept. 28, 2026 · 1 page · 669 KB · PDS-Other Small Docs
Plans
- Download PDS-Other Small Docs - BASEMENT PLAN
Sept. 28, 2026 · 1 page · 289 KB · PDS-Other Small Docs
- Download PDS-Other Small Docs - FIRST FLOOR PLAN
Sept. 28, 2026 · 1 page · 353 KB · PDS-Other Small Docs
Other documents
- PDS-Other Small Docs - ELEVATIONS
Sept. 28, 2026 · 313 KB · PDS-Other Small Docs
- PDS-Other Small Docs - EXISTING
Sept. 28, 2026 · 1.5 MB · PDS-Other Small Docs
- PDS-Other Small Docs - LETTER OF EXPLANATION
Sept. 28, 2026 · 153 KB · PDS-Other Small Docs
- PDS-Other Small Docs - PLAT
Sept. 28, 2026 · 314 KB · PDS-Other Small Docs
- PDS-Concept Review Summary Report -
June 3, 2026 · 474 KB · PDS-Concept Review Summary Report
- PDS-Application
April 6, 2026 · 158 KB · PDS-Application