Planning project · Planning application
Exterior remodel of historic-district home with new front porch approved
City staff approved exterior changes to an existing single-family home, including a new front porch and patio and updated siding, roof, windows and doors. The decision came April 3, 2026. No accessory dwelling unit is approved and parking is unchanged.
About this application
Exterior changes to home in Historic District
Project name on file: 1806 N 15th ST
Timeline
Two days ago
4 documents added
April 3, 2026
Planning Applications: Project Entitled
Dec. 16, 2025
Pending Application Submittal: Planning Applications in Review
Dec. 16, 2025
Concept Review Complete: CR Complete - Type 2
Dec. 2, 2025
Application Submittal: Online
Dec. 2, 2025
Application filed
Documents
Site plans
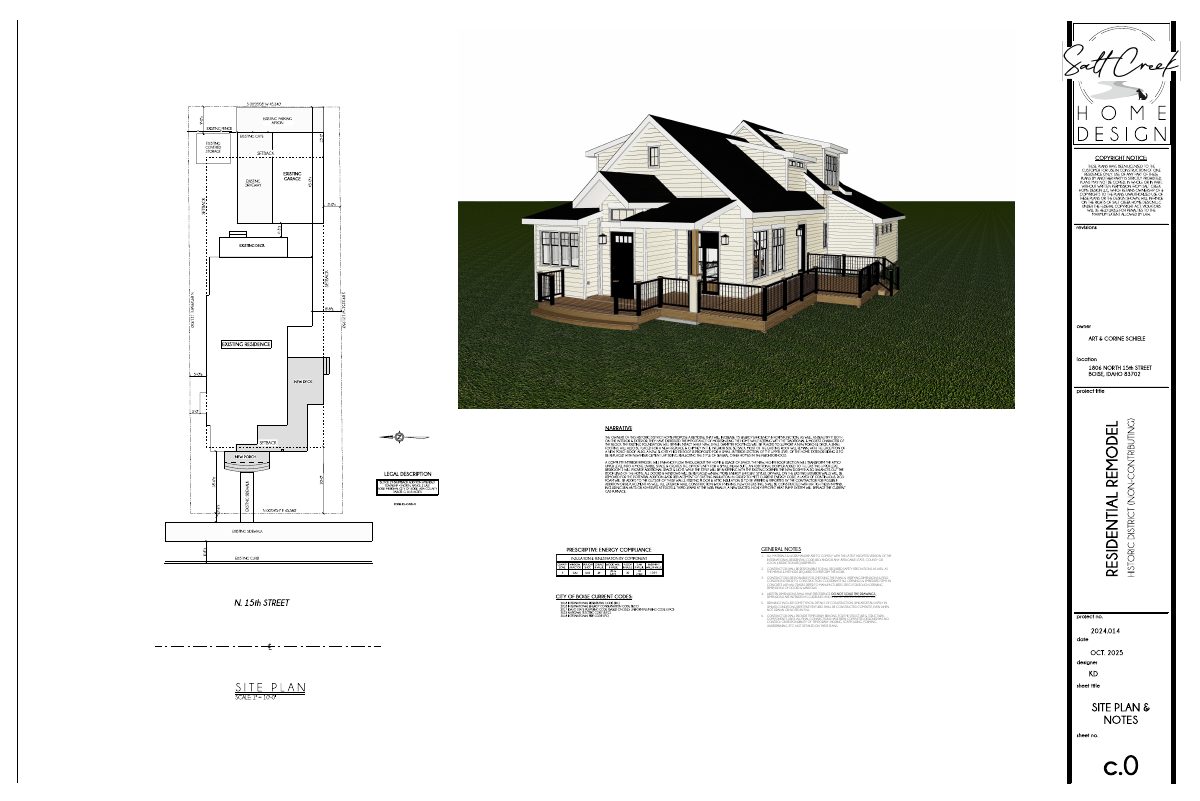
- Download Cover sheet with site plan
Cover sheet with general construction notes covering code compliance, contractor responsibilities, dimensions and temporary bracing.
Dec. 2, 2025 · 1 page · 3.5 MB · PDS-Other Small Docs
Project narrative
- Download PDS-Concept Review Summary Report -
Dec. 16, 2025 · 2 pages · 450 KB · PDS-Concept Review Summary Report
- Download PDS-Other Small Docs - COVER SHEET WITH PROJECT NARRATIVE
Dec. 2, 2025 · 1 page · 3.5 MB · PDS-Other Small Docs
Application
- Download PDS-Application
Dec. 2, 2025 · 2 pages · 158 KB · PDS-Application