Planning project · Planning application
70-unit townhome project proposed
Townhome subdivision
About this application
Townhome subdivision
Project name on file: 3122 S OLD HICKORY WAY
Timeline
July 22, 2026
Planning Applications: Generate Additional Application
Subdivision application can be opened per the Planning Director
July 22, 2026
Pending Application Submittal: Planning Applications in Review
June 4, 2026
Public hearing: Hybrid
June 4, 2026
IDR Review Complete: IDR Complete With Recommendations
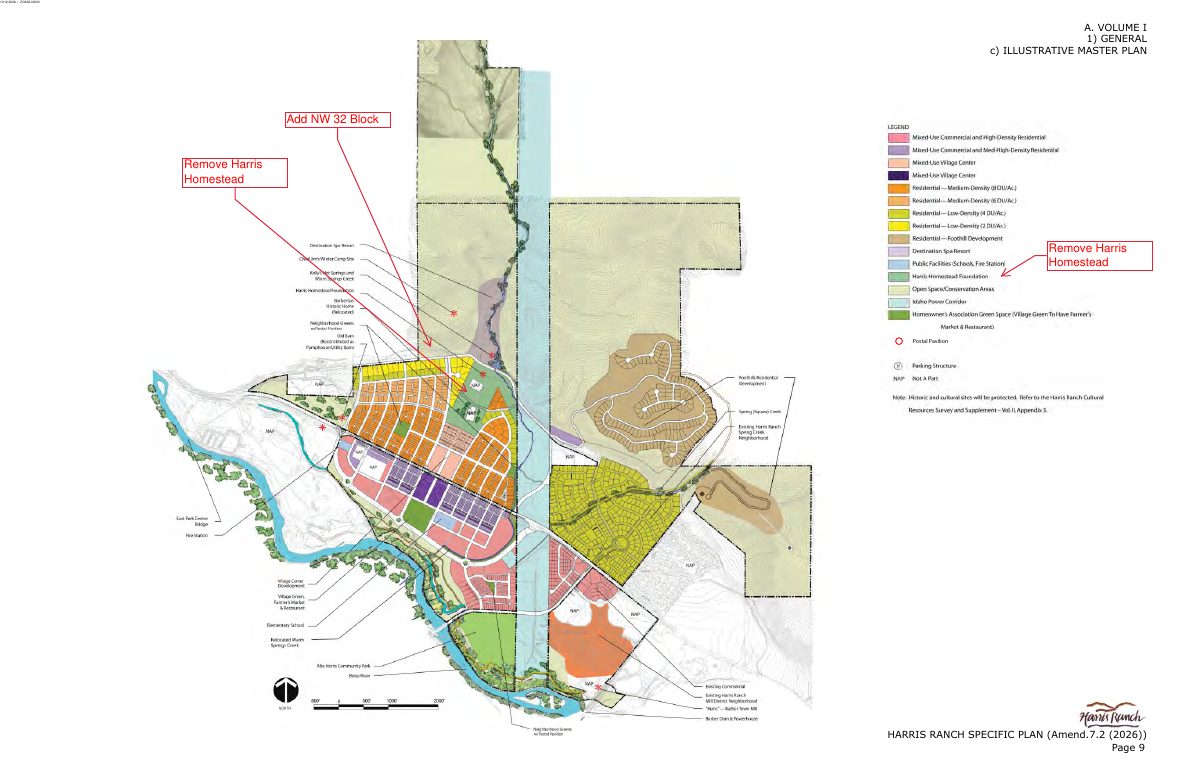
An IDR meeting was held on 6/4/2026. Applications will be opened for submittal after supplemental documents have been provided by the development team and a determination has been made regarding the requirement for a Zoning Ordinance Amendment to amend the SP-01 Specific Plan. If a ZOA is required, a neighborhood meeting will be required prior to application submittal.
May 14, 2026
Neighborhood Meeting Review: Not Required
NM waived per Maureen Brewer
May 7, 2026
Neighborhood Meeting Review: Notes
Harris Ranch Review Board approval must be provided prior to acceptance of a subdivision application for review.
Oct. 17, 2025
Concept Review Complete: Generate AWS
Oct. 17, 2025
Concept Review Complete: CR Complete - Type 4
Sept. 12, 2025
Application Submittal: Online
Sept. 12, 2025
Application filed
Documents
Site plans
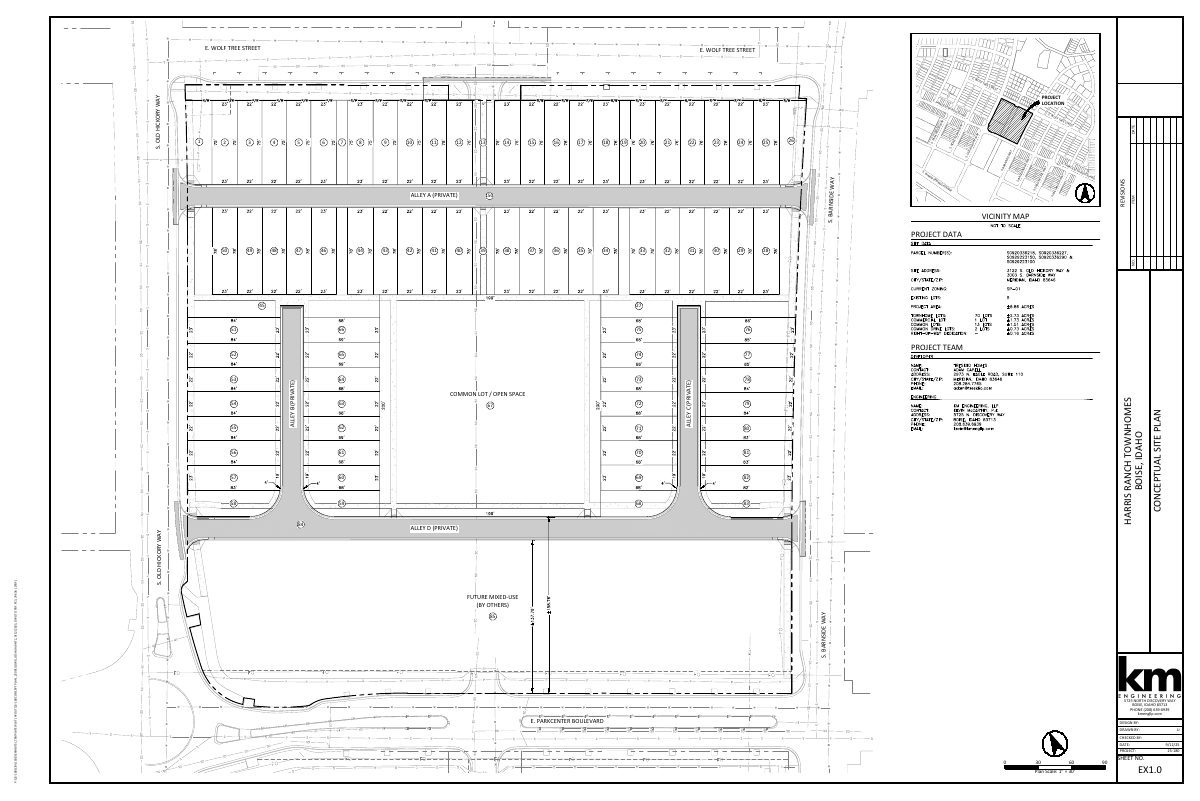
- Download Conceptual site plan for Harris Ranch townhomes
Single-sheet conceptual site plan (sheet EX1.0, 1" = 30') showing 85 numbered townhome lots, private alleys, common open space and a future mixed-use parcel.
Sept. 12, 2025 · 1 page · 732 KB · PDS-Other Small Docs
Project narrative
- Download Project description letter for concept review
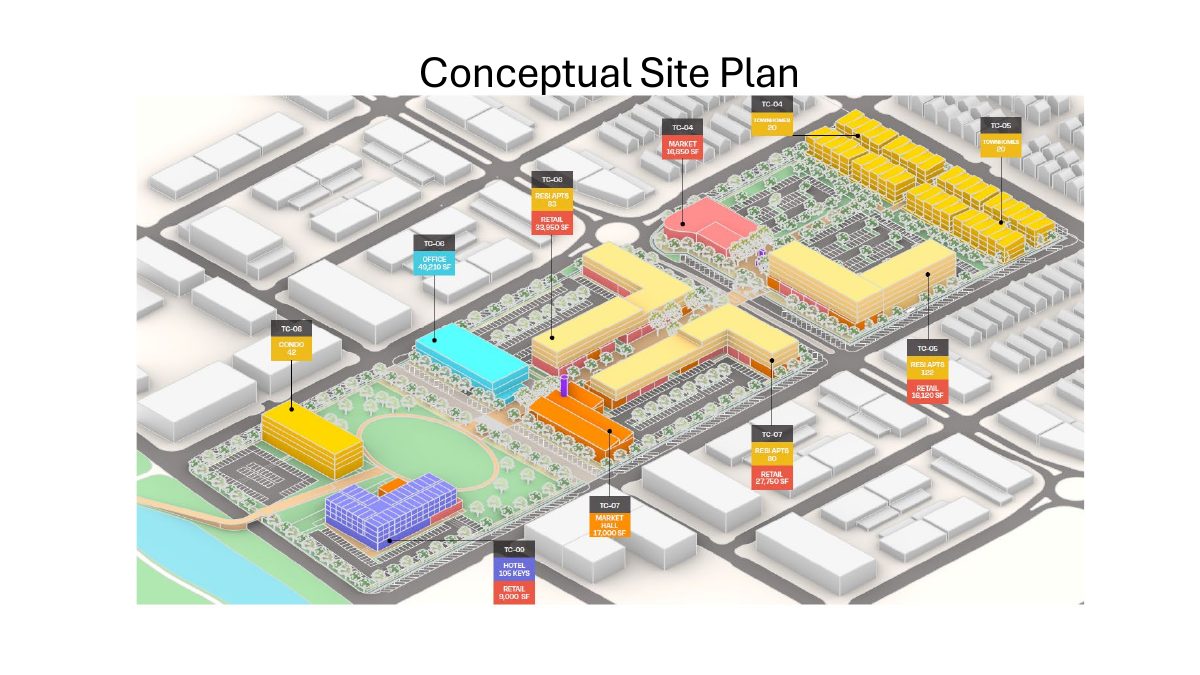
Cover letter from KM Engineering describing a proposed preliminary plat of about 70 townhome lots and design review for the Harris Ranch Town Center, and requesting concurrent review.
Sept. 12, 2025 · 2 pages · 688 KB · PDS-Other Small Docs
- Download Project description for preliminary plat and design review
Cover letter from KM Engineering describing a 70-townhome preliminary plat with common lots and a planned design review, and asking about concurrent processing.
Sept. 12, 2025 · 2 pages · 627 KB · PDS-Other Small Docs
Other documents
- PDS-Interdepartmental Review Summary Report - 6/4/2026
June 10, 2026 · 681 KB · PDS-Interdepartmental Review Summary Report
- PDS-Other Small Docs - IDR PLANS_6/4/2026
May 21, 2026 · 17.0 MB · PDS-Other Small Docs
- PDS-Concept Review Summary Report -
Oct. 17, 2025 · 467 KB · PDS-Concept Review Summary Report
- PDS-Other Small Docs - UPDATED CONCEPT PLANS 10/8/2025
Oct. 8, 2025 · 1.0 MB · PDS-Other Small Docs
- PDS-Application
Sept. 12, 2025 · 154 KB · PDS-Application