Subdivision · Planning application
Townhome subdivision proposed on 0.14-acre site heads to City Council
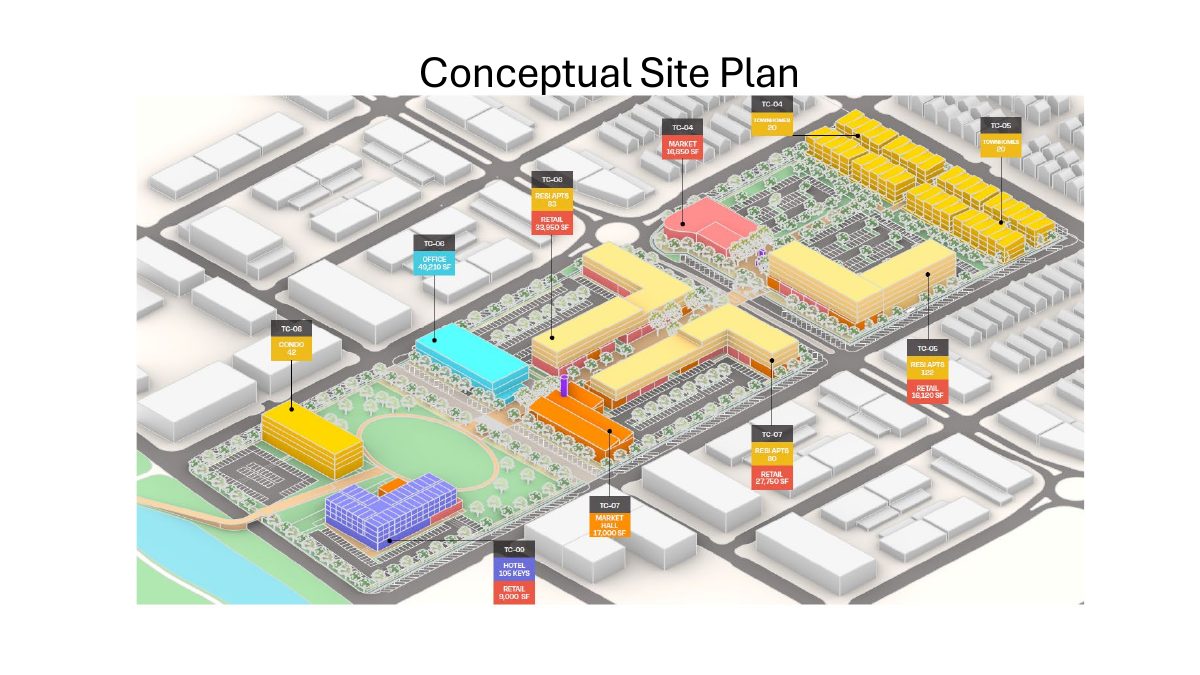
The preliminary plat for a townhome subdivision in the Harris Ranch Town Center goes to a City Council public hearing on Nov. 9. The application was filed July 22 and is under city review.
About this application
Townhome subdivision
Project name on file: 3122 S OLD HICKORY WAY
Timeline
Nov. 9, 2026
Public hearing: Planning and Zoning Commission
Yesterday
Status changed from In review to Hearing scheduled
Reported as “In Review”.
Two days ago
24 documents added
July 27, 2026
Planning and Zoning: In Review
July 27, 2026
Assign Reviewers: Completed
July 23, 2026
Fee Payment: Payment Received
July 23, 2026
Prescreen Review: Passed
July 22, 2026
Prescreen Review: In Progress
July 22, 2026
Application Submittal: ePlanReview
July 22, 2026
Application filed
Documents
Site plans
- Download PDS-Maps and Drawings - PRELIMINARY PLAT
July 30, 2026 · 7 pages · 18.4 MB · PDS-Maps and Drawings
- Download PDS-Maps and Drawings - SITE PLAN EXHIBIT CBU -USPS LOCATIONS
July 30, 2026 · 3 pages · 828 KB · PDS-Maps and Drawings
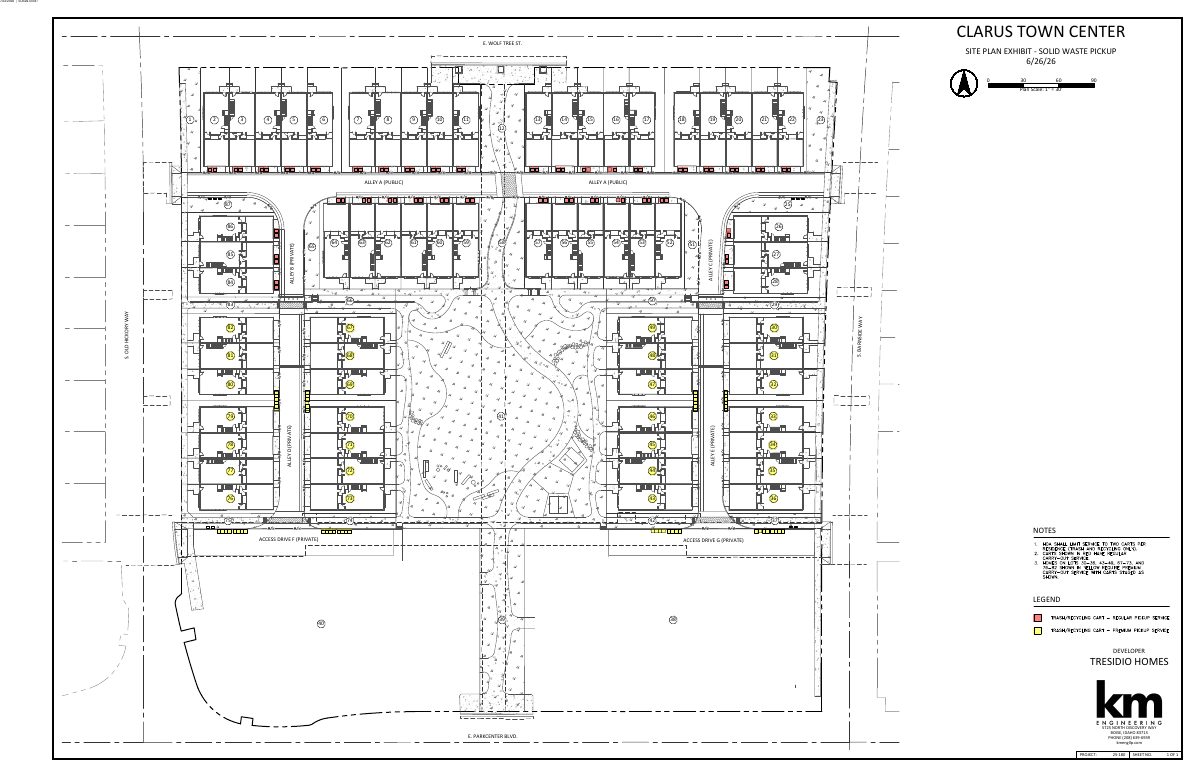
- Download PDS-Maps and Drawings - SITE PLAN EXHIBIT - WASTE PICKUP
July 30, 2026 · 4 pages · 1.3 MB · PDS-Maps and Drawings
Project narrative
- Download PDS-Letter of Intent - DETAILED LETTER
July 30, 2026 · 10 pages · 1.9 MB · PDS-Letter of Intent
Other documents
- PDS-Correspondence - NOTIFICATION LETTER FOR THE NOVEMBER 9, 2026 PLANNING AND ZONING COMMISSION MEETING
Two days ago · 106 KB · PDS-Correspondence
- Transmittal to agencies for review
Sept. 10, 2026 · 133 KB · PDS-Transmittal Agencies
- PDS-Correspondence - APPLICANT CORRESPONDENCE DATED 9-2-26
Sept. 9, 2026 · 27.1 MB · PDS-Correspondence
- PDS-Maps and Drawings - CLARUS TOWN CENTER STREET SECTION ANALYSIS
Sept. 9, 2026 · 1.1 MB · PDS-Maps and Drawings
- PDS-Correspondence - APPLICANT CORRESPONDENCE DATED 8-24-26
Aug. 27, 2026 · 9.3 MB · PDS-Correspondence
- PDS-Correspondence - APPLICANT CORRESPONDENCE DATED 8-27-26
Aug. 27, 2026 · 12.5 MB · PDS-Correspondence
- Statement of legal interest
Aug. 27, 2026 · 164 KB · PDS-Statement of Legal Interest
- PDS-Agency Comments - HILLSIDE DRAINAGE COMMENTS
July 30, 2026 · 135 KB · PDS-Agency Comments
- PDS-Concept Review Summary Report - CONCEPT REVIEW SUMMARY REPORT
July 30, 2026 · 467 KB · PDS-Concept Review Summary Report
- PDS-Correspondence - SOLID WASTE CORRESPONDENCE
July 30, 2026 · 542 KB · PDS-Correspondence
- PDS-Correspondence - USPS CBU CORRESPONDENCE
July 30, 2026 · 342 KB · PDS-Correspondence
- PDS-Interdepartmental Review Summary Report - IDR REVIEW REPORT
July 30, 2026 · 681 KB · PDS-Interdepartmental Review Summary Report
- PDS-Maps and Drawings - LANDSCAPE PLAN
July 30, 2026 · 6.8 MB · PDS-Maps and Drawings
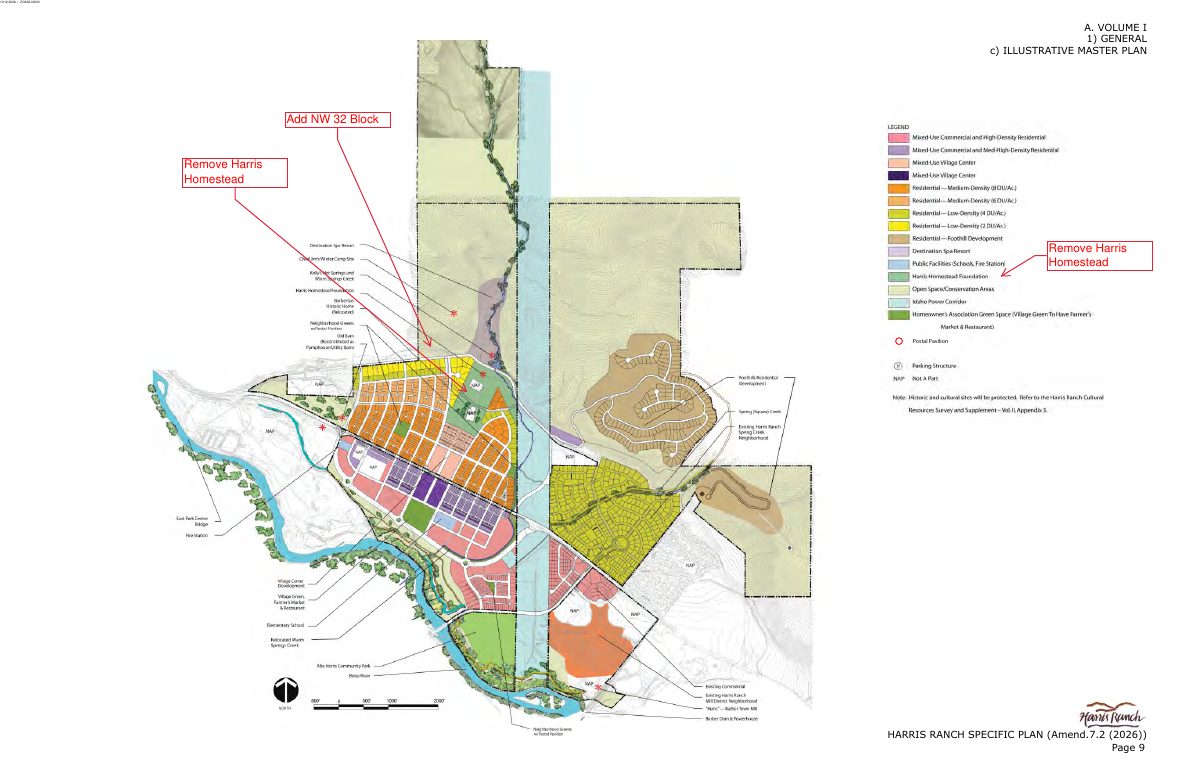
- PDS-Maps and Drawings - MASTER PLAN
July 30, 2026 · 29.6 MB · PDS-Maps and Drawings
- PDS-Maps and Drawings - MOBILITY PLAN
July 30, 2026 · 9.7 MB · PDS-Maps and Drawings
- PDS-Maps and Drawings - VICINTY MAP
July 30, 2026 · 7.2 MB · PDS-Maps and Drawings
- Statement of legal interest
July 30, 2026 · 1.4 MB · PDS-Statement of Legal Interest
- Submittal checklist
July 30, 2026 · 141 KB · PDS-Submittal Checklist
- Receipt
July 23, 2026 · 131 KB · PDS-Receipts
- PDS-Application
July 22, 2026 · 205 KB · PDS-Application