Planning project · Planning application
New siding, windows and roof approved for 944-square-foot historic home
The city approved exterior repairs to a single-family house in a historic district: stucco repair and repainting, new clad wood windows in the existing openings, and asphalt shingle replacement in a similar color. It was decided Dec. 30 by city staff.
About this application
New siding and windows; roof replacement.
Project name on file: 1918 N 17TH ST
Timeline
Dec. 30, 2025
Planning Applications: Project Entitled
Oct. 29, 2025
Pending Application Submittal: Planning Applications in Review
Oct. 20, 2025
Concept Review Complete: CR Complete - Type 2
Oct. 17, 2025
Concept Review Complete: Corrections Required
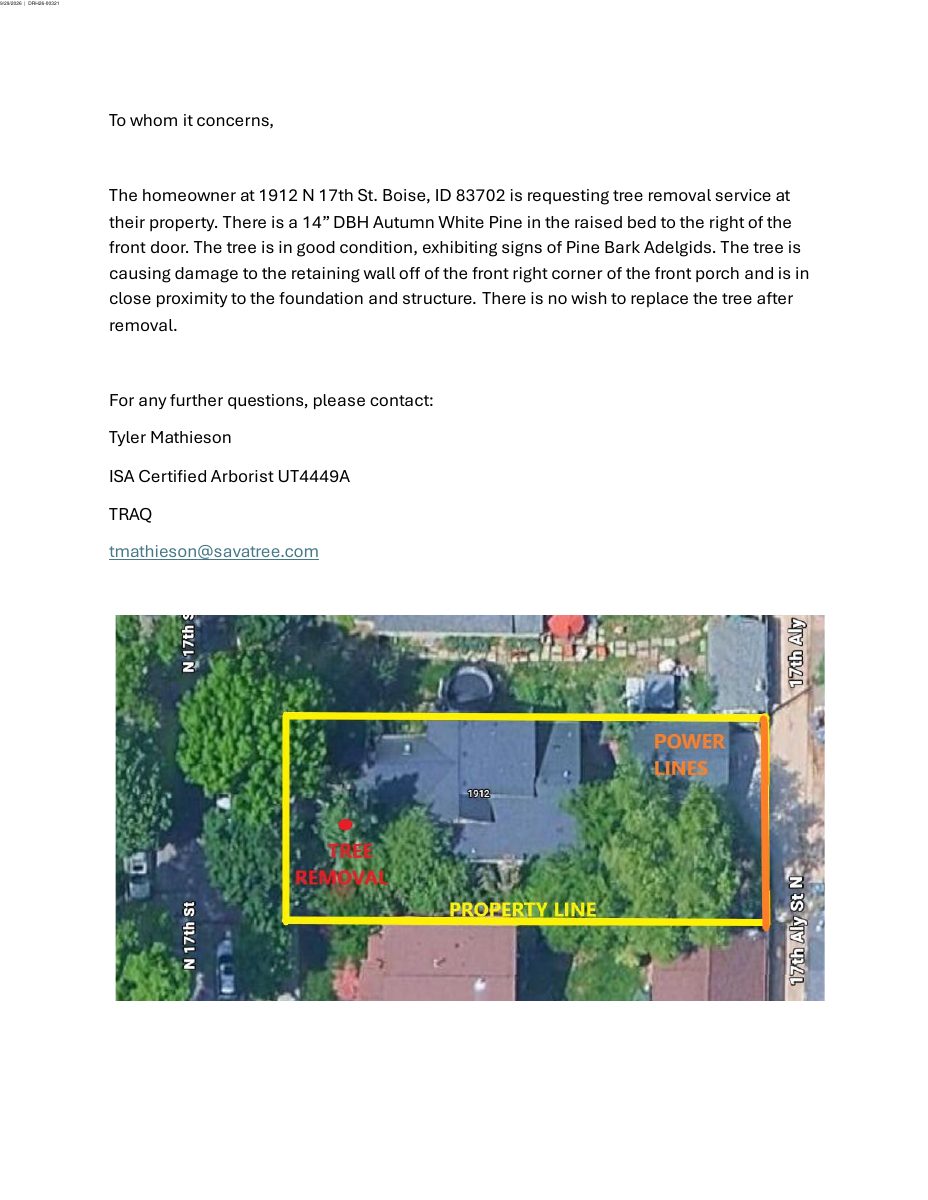
Project description states that this is for windows, roofing, and siding. Please submit elevations. You included a landscape plan, are you proposing tree removal? Thank you.
Sept. 29, 2025
Application Submittal: Online
Sept. 29, 2025
Application filed
Documents
Plans
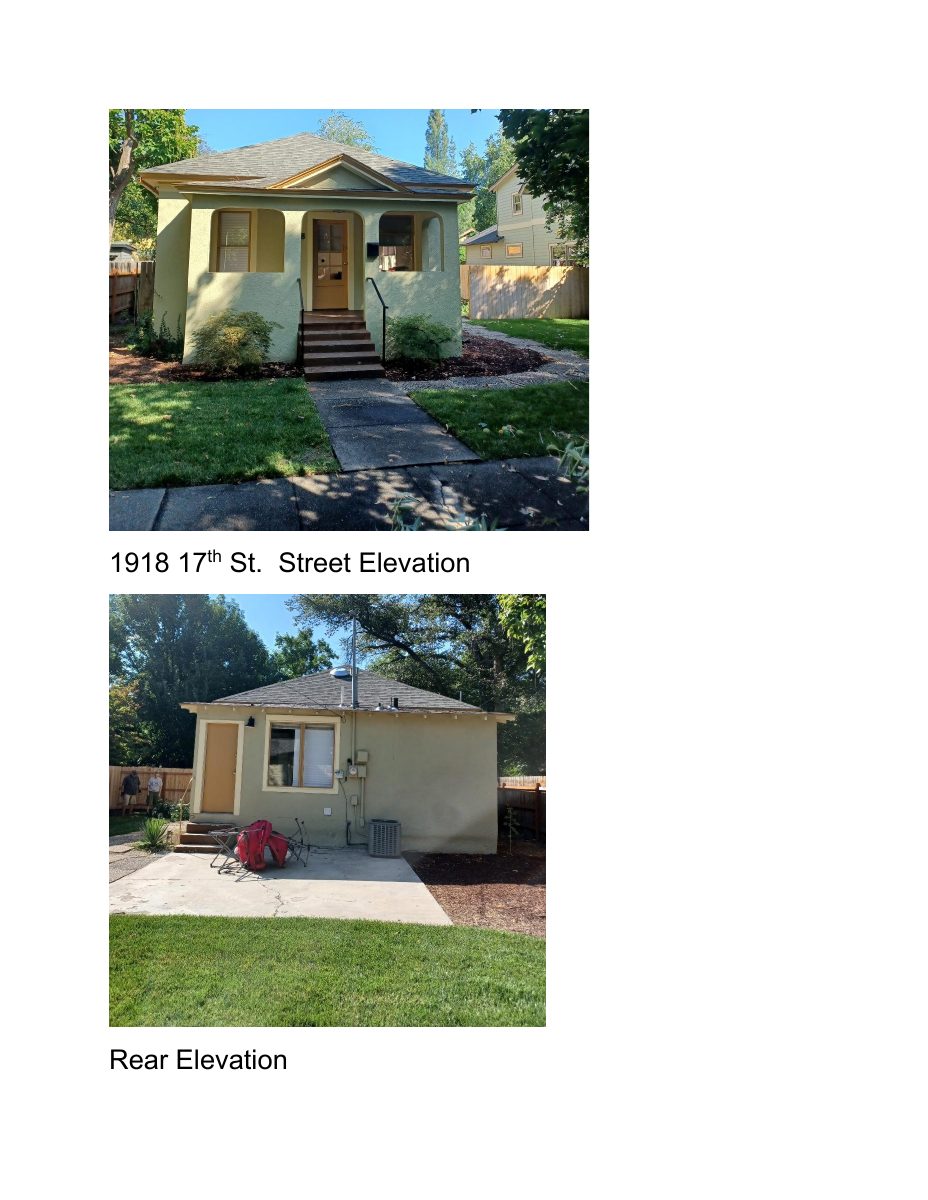
- Download PDS-Other Small Docs - EXTERIOR ELEVATION PHOTOS
Oct. 24, 2025 · 4 pages · 1.9 MB · PDS-Other Small Docs
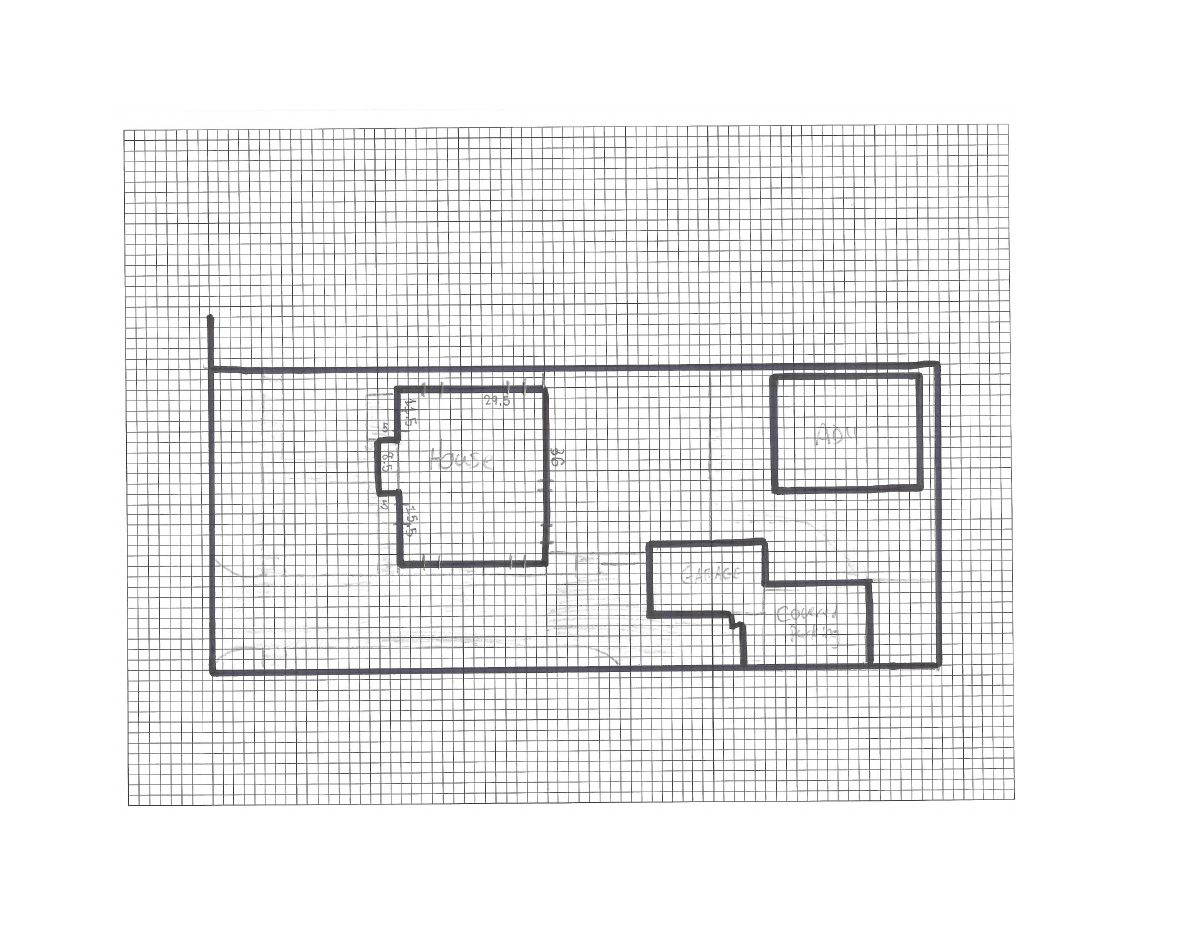
- Download Floor plan with exterior repair notes
Floor plan notes call for repairing stucco and painting it to match, painting trim burgundy, replacing windows and doors with aluminum-clad wood, and replacing the roof with fiberglass shingles.
Sept. 29, 2025 · 1 page · 24 KB · PDS-Other Small Docs
- Download PDS-Other Small Docs - SITE LANDSCAPE PLAN
Sept. 29, 2025 · 1 page · 43 KB · PDS-Other Small Docs
Project narrative
- Download Project narrative for certificate of appropriateness
Applicant's narrative describing exterior repairs for a historic home: stucco repair and paint, shingle replacement, and Anderson clad wood window replacement.
Oct. 24, 2025 · 2 pages · 99 KB · PDS-Other Small Docs
Application
- Download PDS-Application
Sept. 29, 2025 · 2 pages · 153 KB · PDS-Application
Other documents
- PDS-Other Small Docs - EXTERIOR WINDOW FRAME COLOR CHIP
Oct. 24, 2025 · 365 KB · PDS-Other Small Docs
- PDS-Other Small Docs - EXTERIOR WINDOW SPECIFICATIONS
Oct. 24, 2025 · 334 KB · PDS-Other Small Docs
- PDS-Other Small Docs - NEIGHBORHOOD CONTEXT AERIAL PHOTO
Oct. 24, 2025 · 716 KB · PDS-Other Small Docs
- Statement of legal interest
Oct. 24, 2025 · 1.4 MB · PDS-Other Small Docs
- PDS-Concept Review Summary Report -
Oct. 20, 2025 · 453 KB · PDS-Concept Review Summary Report