Planning project · Planning application
Window trim change sought for home in historic district
The owner is asking to modify the window trim on a residential property in a historic district. City staff would review the request administratively, and the application was filed Jan. 26.
About this application
Modification of window trim in historic district.
Project name on file: 1926 N 18TH ST
Timeline
April 27, 2026
Concept Review Complete: CR Complete - Type 2
Feb. 11, 2026
Concept Review Complete: Corrections Required
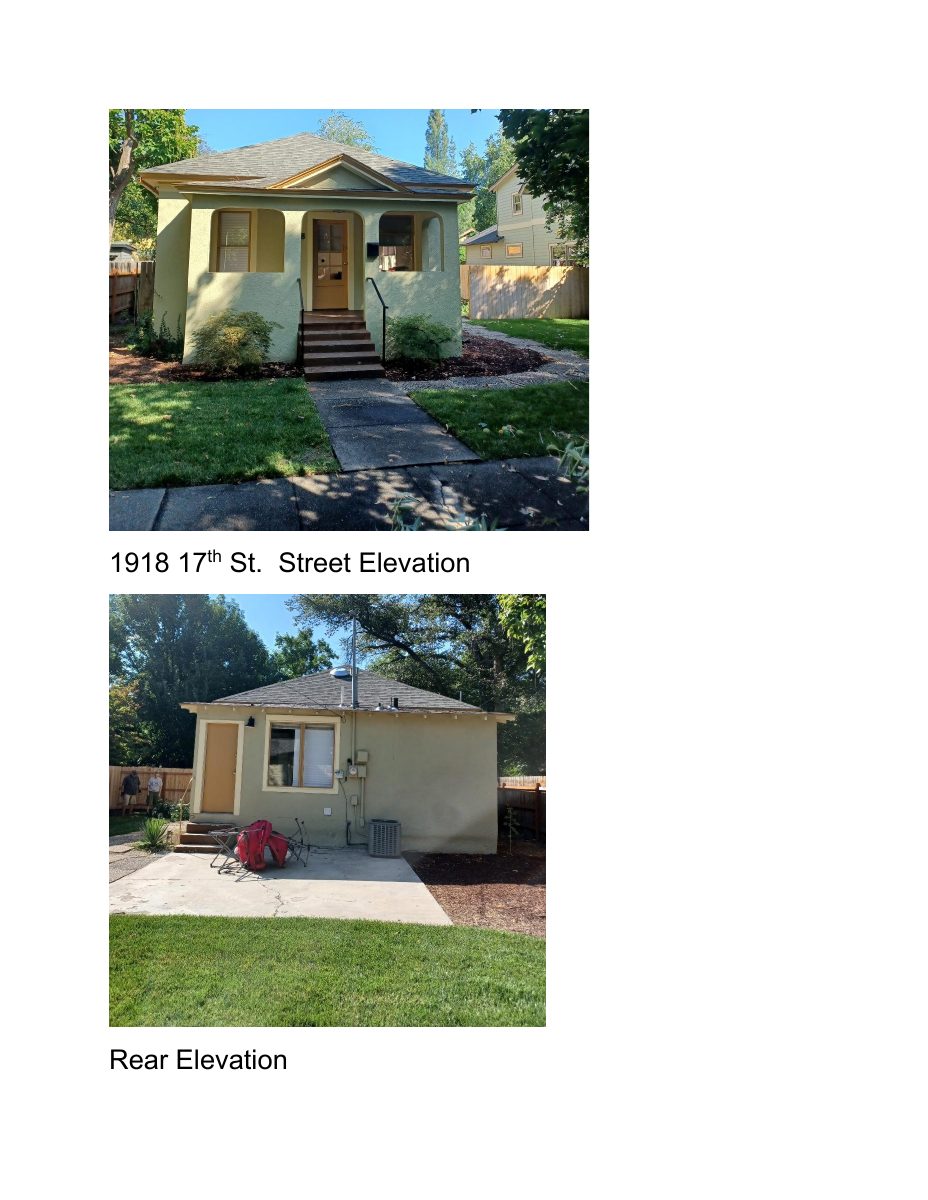
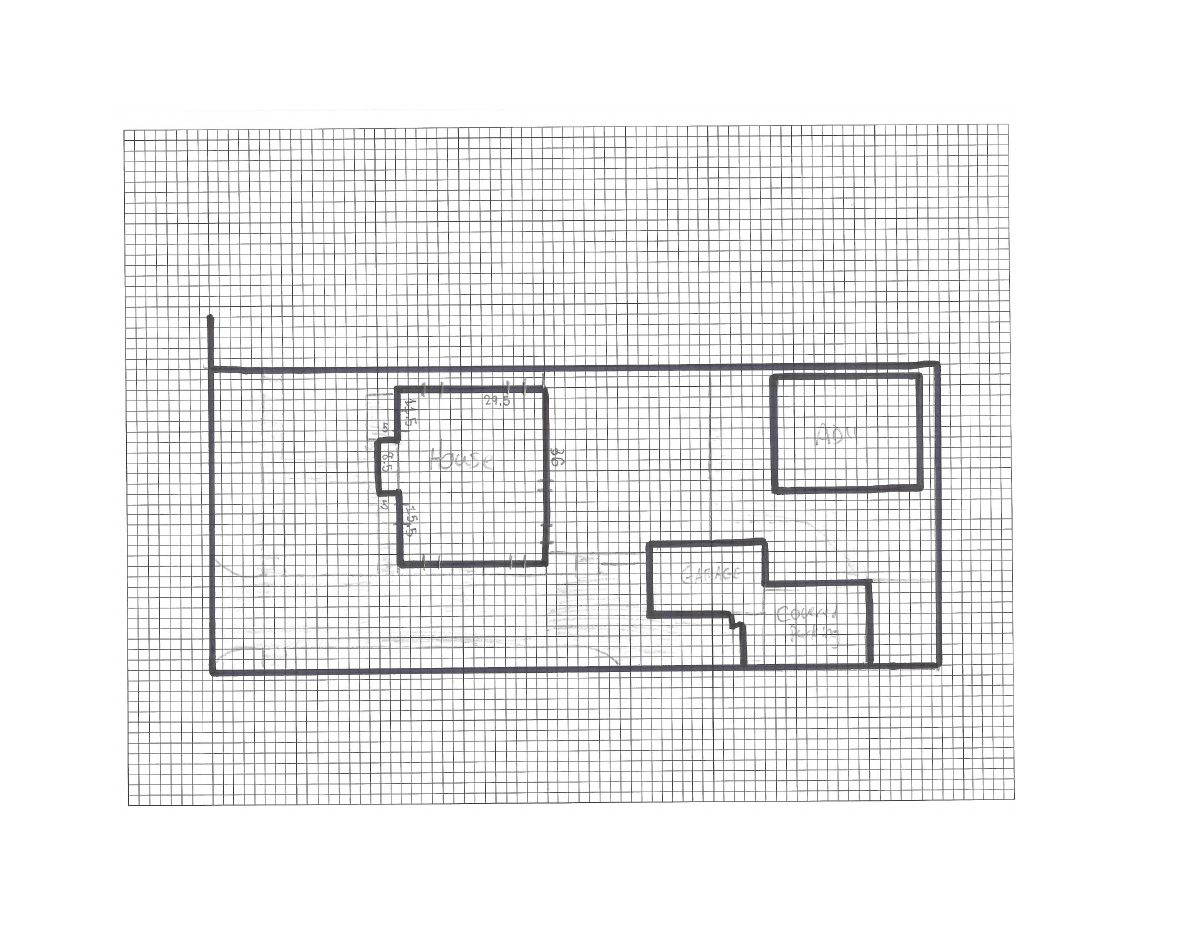
Please provide a site plan and/or elevations showing which windows are being altered. Include any specs as well.
Jan. 26, 2026
Application Submittal: Online
Jan. 26, 2026
Application filed
Documents
Site plans
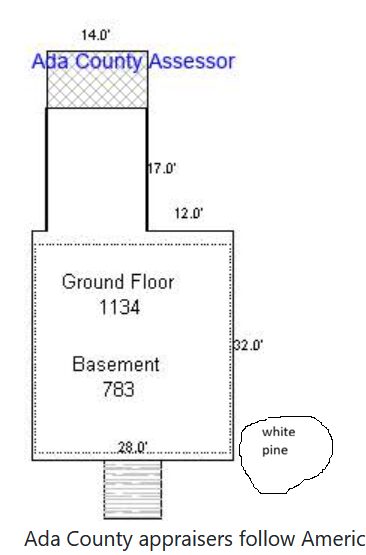
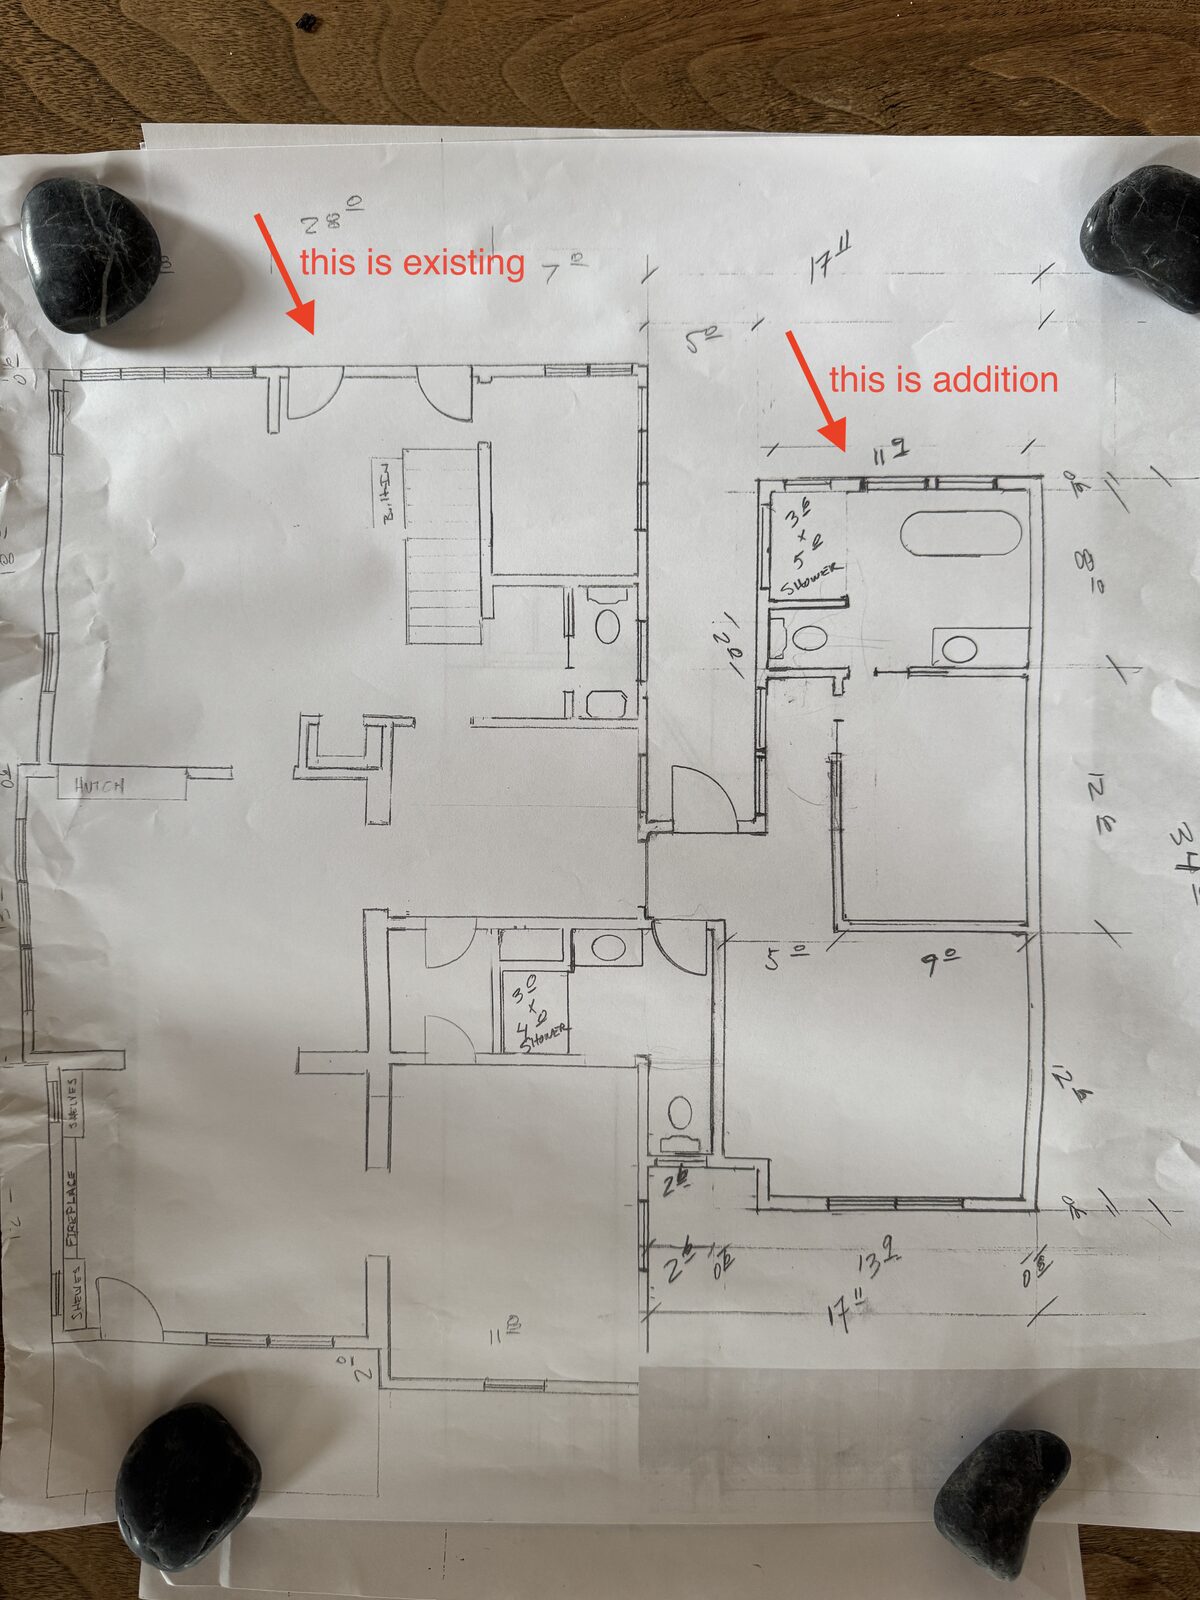
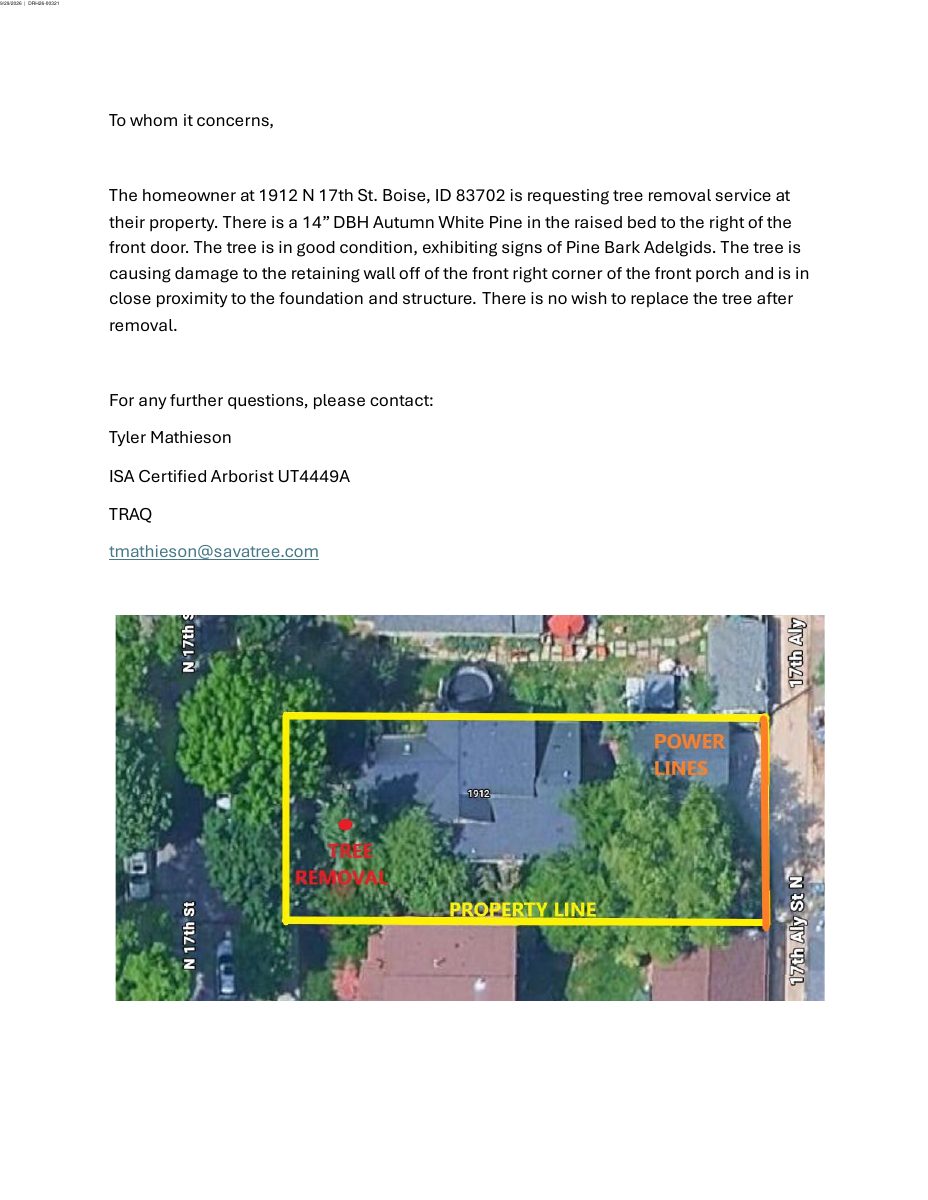
- Download PDS-Maps and Drawings - SITE PLAN
April 27, 2026 · 1 page · 2.8 MB · PDS-Maps and Drawings
Plans
- Download PDS-Maps and Drawings - ELEVATION
April 27, 2026 · 1 page · 124 KB · PDS-Maps and Drawings
Project narrative
- Download PDS-Concept Review Summary Report -
April 27, 2026 · 1 page · 458 KB · PDS-Concept Review Summary Report
Application
- Download PDS-Application
Jan. 26, 2026 · 2 pages · 158 KB · PDS-Application
Other documents
- PDS-Other Small Docs - WINDOW TRIM
Jan. 26, 2026 · 20 KB · PDS-Other Small Docs