Planning project · Planning application
Addition to historic home approved administratively
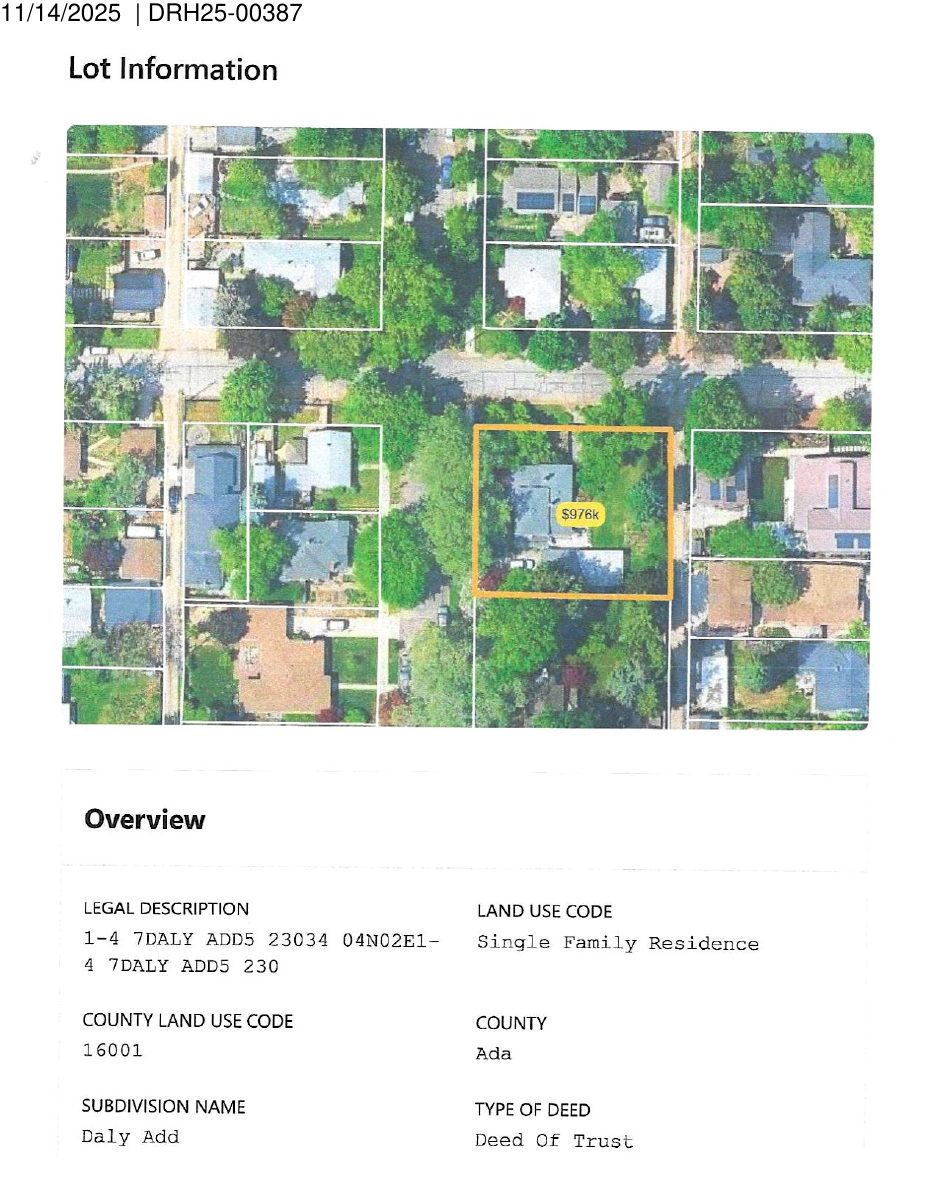
City staff approved an addition to a home that contributes to a historic overlay. The decision was made May 12 on a site of about 0.23 acres, with no hearing required.
About this application
Addition to a contributing home in a historic overlay.
Project name on file: 1925 N 18th St
Timeline
May 12, 2026
Planning Applications: Project Entitled
April 8, 2026
Pending Application Submittal: Planning Applications in Review
March 26, 2026
Concept Review Complete: CR Complete - Type 2
March 23, 2026
Concept Review Complete: Notes
Scheduled a CR on 3/26
March 16, 2026
Application Submittal: Online
March 16, 2026
Application filed
Documents
Plans
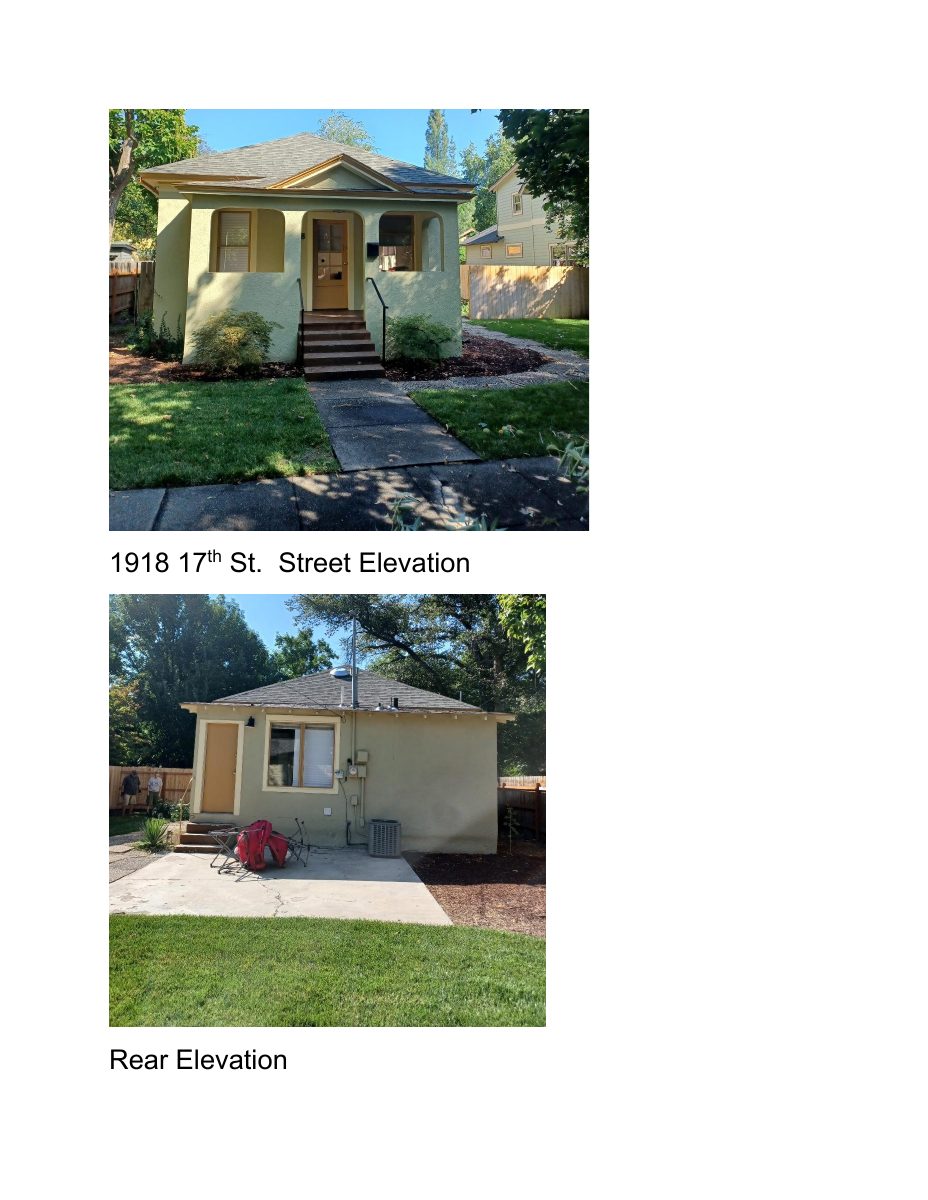
- Download PDS-Other Small Docs - ELEVATION SIDE
March 16, 2026 · 1 page · 4.9 MB · PDS-Other Small Docs
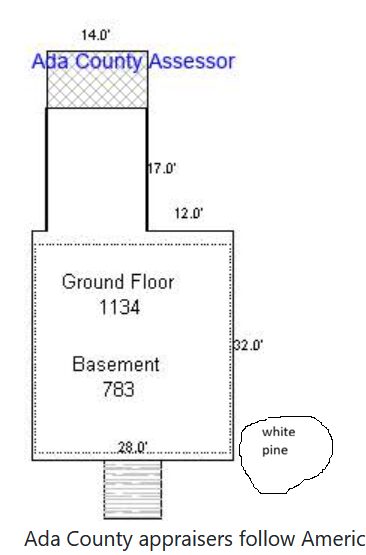
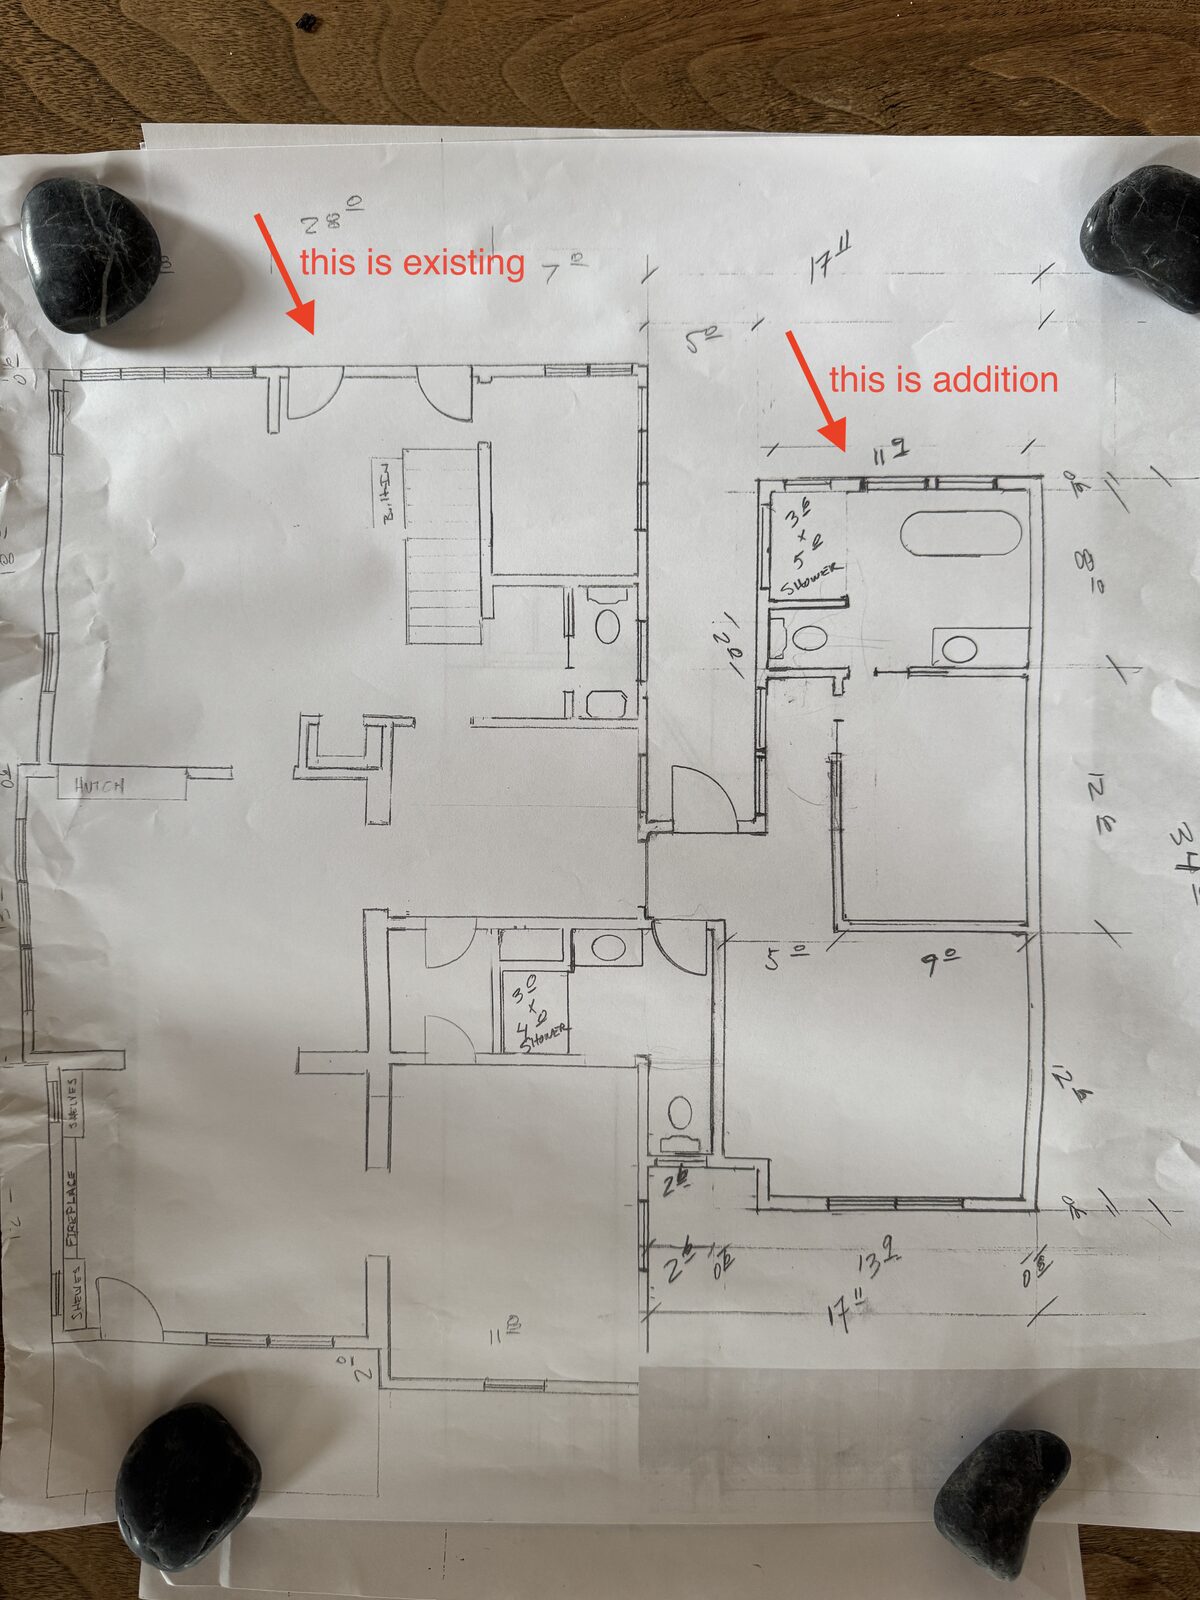
- Download PDS-Other Small Docs - FLOORPLAN
March 16, 2026 · 1 page · 3.9 MB · PDS-Other Small Docs
Other documents
- PDS-Concept Review Summary Report -
March 26, 2026 · 466 KB · PDS-Concept Review Summary Report
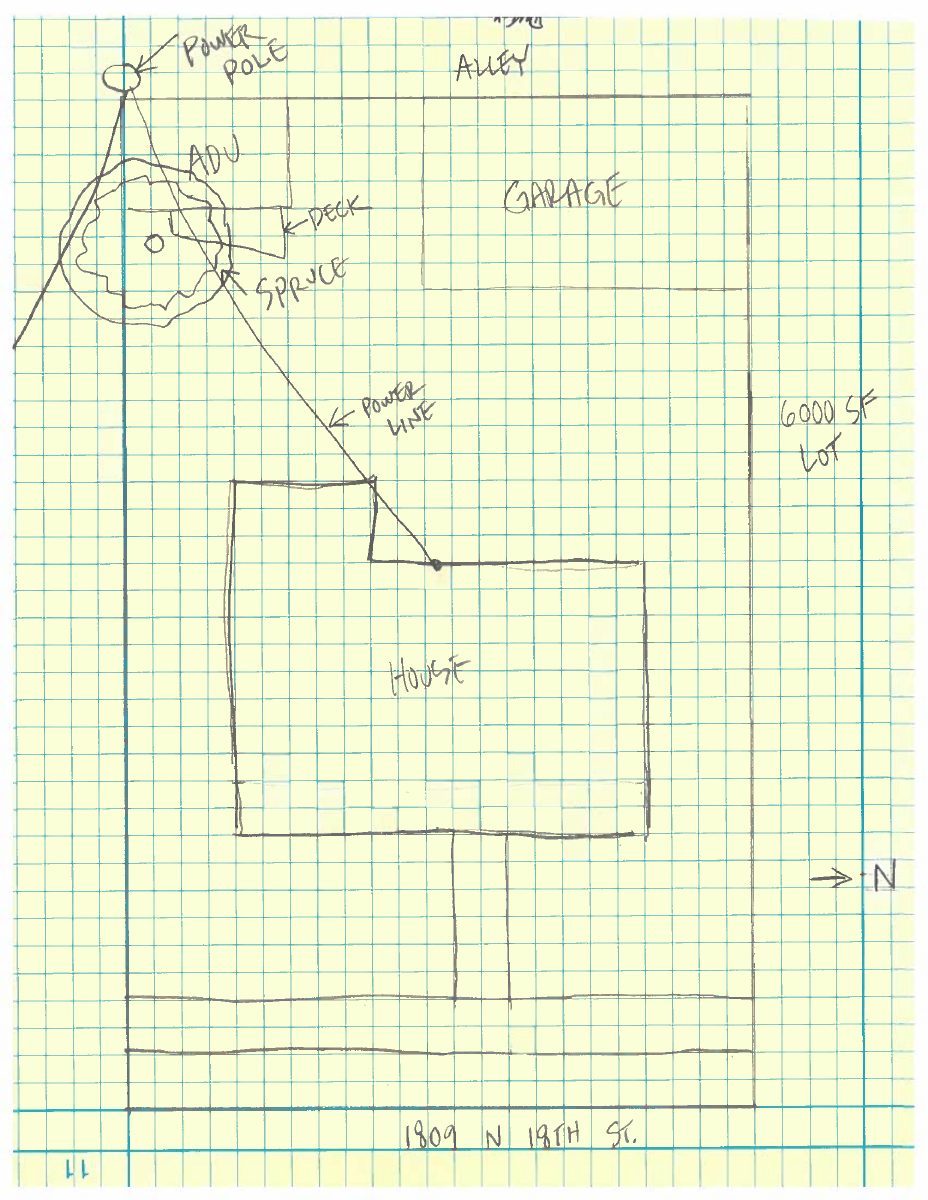
- PDS-Maps and Drawings - SITE, FLOOR, AND ELEVATION PLANS
March 26, 2026 · 1.8 MB · PDS-Maps and Drawings
- PDS-Application
March 16, 2026 · 157 KB · PDS-Application
- Street side elevation
Street-side building elevation drawing; the filing notes the old plan was recycled, so the stamp on the paper is from the earlier version.
March 16, 2026 · 4.8 MB · PDS-Other Small Docs