Historic preservation · Planning application
Historic district review approved
Window replacement in Historic District Overlay
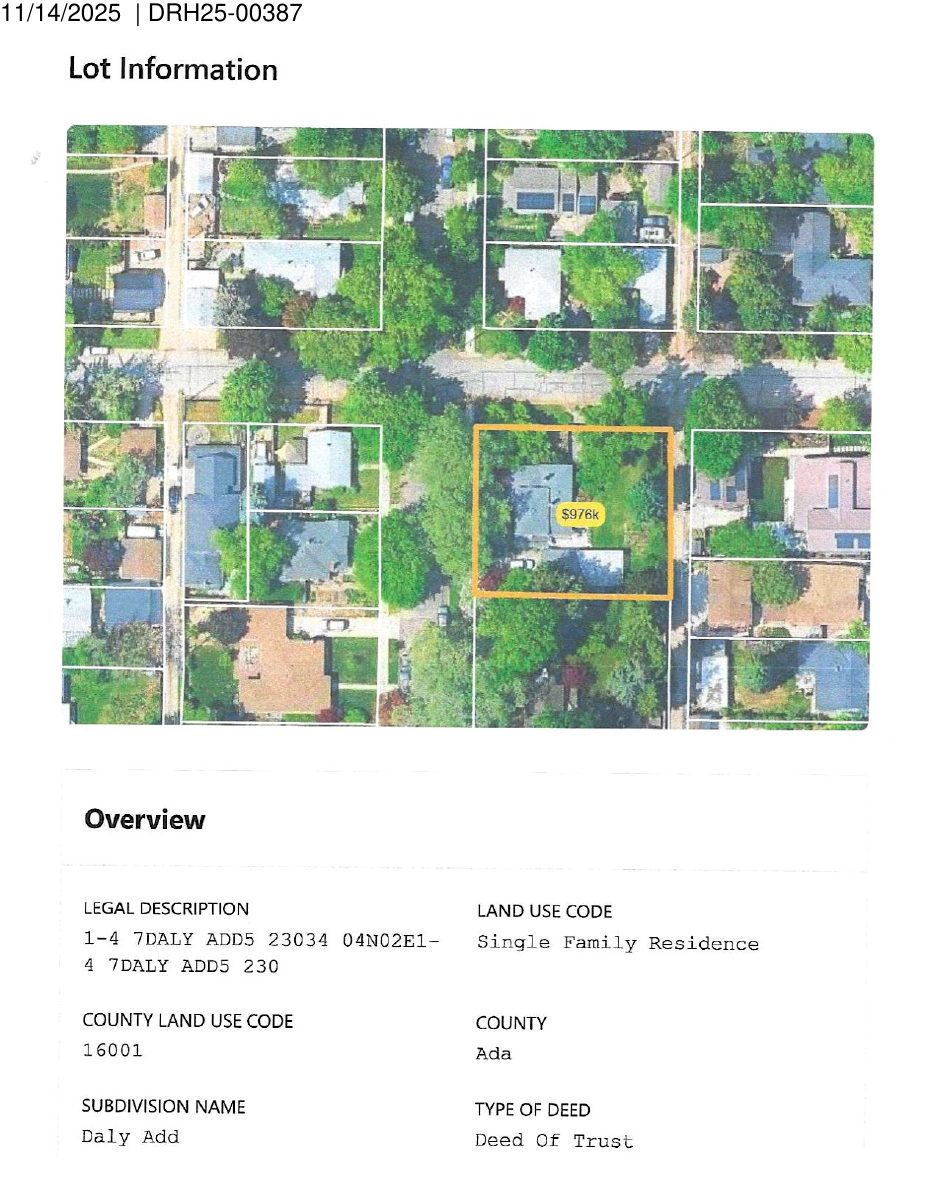
About this application
Window replacement in Historic District Overlay
Project name on file: 1832 N 19TH ST
Timeline
Jan. 13, 2026
Appeal Period: Completed
Jan. 5, 2026
Review Complete: Completed
Jan. 2, 2026
Review Complete: Completed
Jan. 2, 2026
DR: Notes
Jan. 2, 2026
DR: Complete
Dec. 23, 2025
DR: In Review
Dec. 23, 2025
Assign Reviewers: Completed
Dec. 10, 2025
Review Complete: Corrections Required
Dec. 10, 2025
DR: Corrections Required
Dec. 9, 2025
DR: In Review
Dec. 9, 2025
Assign Reviewers: Completed
Dec. 1, 2025
Review Complete: Corrections Required
Nov. 28, 2025
DR: Corrections Required
Nov. 25, 2025
DR: In Review
Nov. 25, 2025
Assign Reviewers: Completed
Nov. 14, 2025
Fee Payment: Payment Received
Nov. 14, 2025
Prescreen Review: Passed
Nov. 14, 2025
Prescreen Review: In Progress
Nov. 7, 2025
Prescreen Review: Corrections Required
Nov. 5, 2025
Prescreen Review: In Progress
Nov. 5, 2025
Application Submittal: ePlanReview
Nov. 5, 2025
Application filed
Documents
Site plans
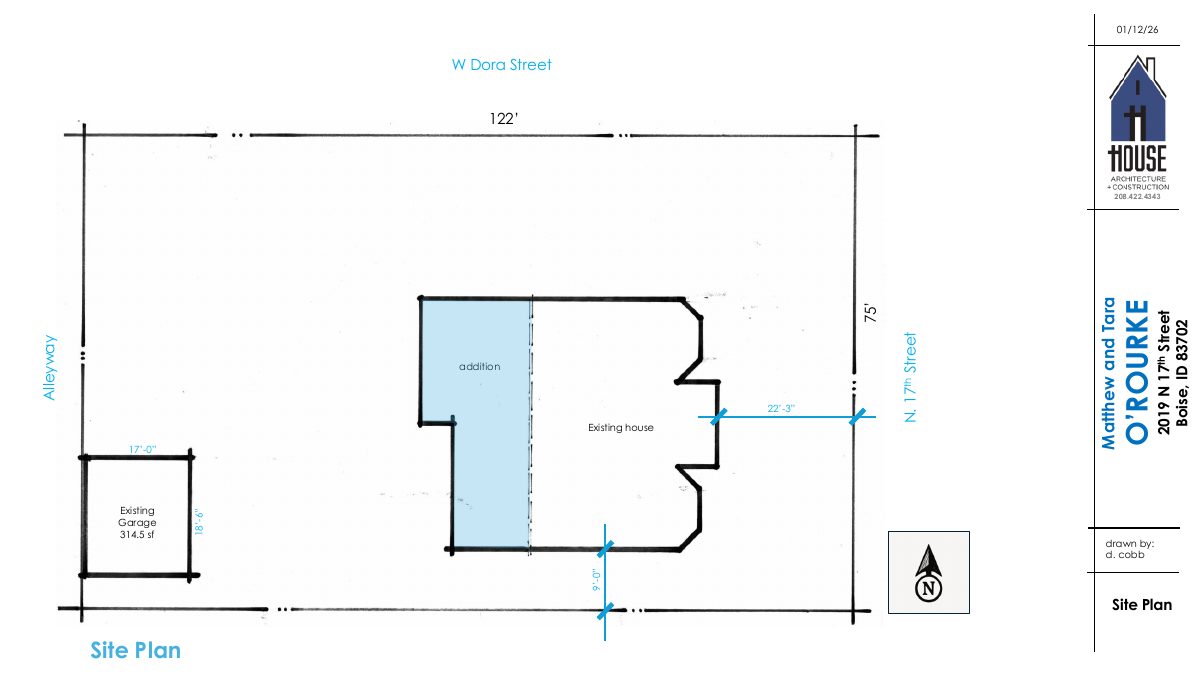
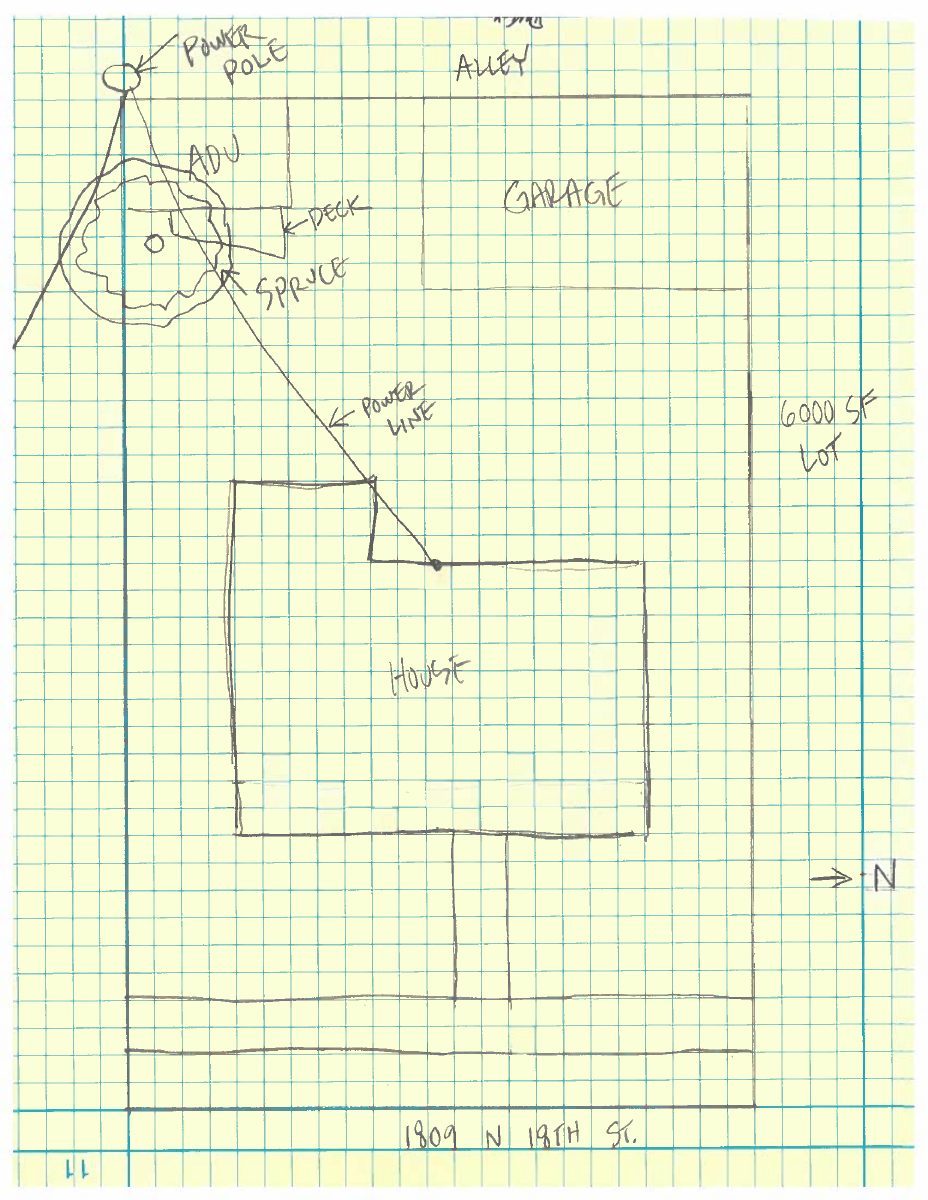
- Download PDS-Maps and Drawings - SITE PLAN
Nov. 26, 2025 · 3 pages · 693 KB · PDS-Maps and Drawings
Other documents
- PDS-Action Letter - CERTIFICATE OF APPROPRIATENESS 01/02/2026
Jan. 2, 2026 · 364 KB · PDS-Action Letter
- PDS-Legal Notice - ADMIN NOTICE
Dec. 30, 2025 · 693 KB · PDS-Legal Notice
- PDS-Maps and Drawings - NOTICING RADIUS MAP
Dec. 30, 2025 · 616 KB · PDS-Maps and Drawings
- PDS-Letter of Intent - LETTER OF EXPLANATION 12/08/2025
Dec. 9, 2025 · 37 KB · PDS-Letter of Intent
- PDS-Photos - UPDATED PHOTOS 12/08/2025
Dec. 9, 2025 · 6.0 MB · PDS-Photos
- PDS-Other Small Docs - WINDOW SPEC SHEET
Nov. 26, 2025 · 2.6 MB · PDS-Other Small Docs
- PDS-Photos - AERIAL PHOTO
Nov. 26, 2025 · 526 KB · PDS-Photos
- PDS-Photos - PHOTOS
Nov. 26, 2025 · 7.0 MB · PDS-Photos
- PDS-Statement of Legal Interest - STATEMENT OF LEGAL INTEREST
Nov. 26, 2025 · 339 KB · PDS-Statement of Legal Interest
- PDS-Receipts -
Nov. 14, 2025 · 134 KB · PDS-Receipts
- PDS-Application
Nov. 5, 2025 · 174 KB · PDS-Other Small Docs