Planning project · Planning application
Plan to demolish a home, split the lot and build 2 homes in historic area withdrawn
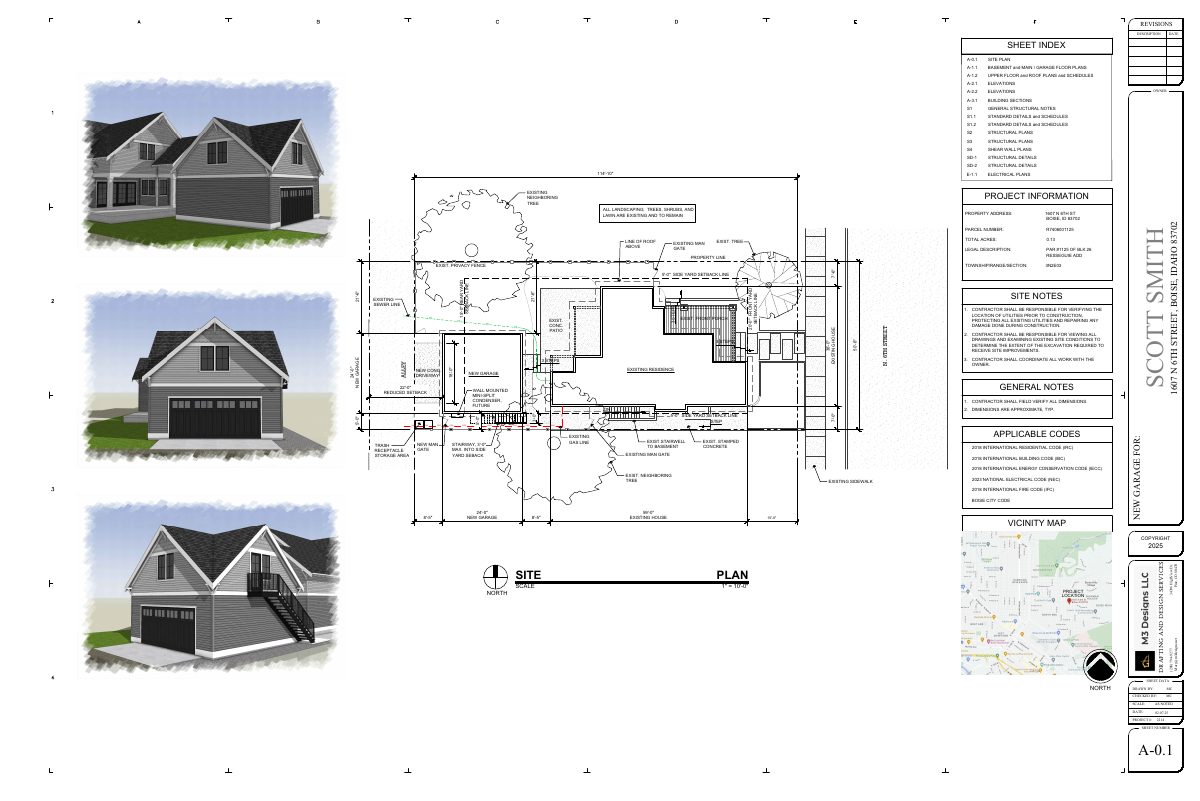
The request, filed Oct. 20, 2025, sought to demolish an existing building, divide a 0.22-acre lot and build new housing for 2 dwelling units in a historic area. The application has been withdrawn.
About this application
Demo, lot split, new build in Historic
Project name on file: 1512 N 6TH ST
Timeline
July 8, 2026
Planning Applications: Application Withdrawn
Feb. 20, 2026
Pending Application Submittal: Planning Applications in Review
Feb. 5, 2026
IDR Review Complete: IDR Waived
Feb. 5, 2026
Neighborhood Meeting Review: Completed
Jan. 15, 2026
Concept Review Complete: CR Complete - Type 3
Oct. 23, 2025
Concept Review Complete: Corrections Required
Historic likely cannot approve this proposal because of the lack of a primary on the new northern property. They would not consider that garage/ADU a primary structure and want to see a new primary in front.
Oct. 20, 2025
Application Submittal: Online
Oct. 20, 2025
Application filed
Documents
Other documents
- PDS-Concept Review Summary Report -
Feb. 5, 2026 · 461 KB · PDS-Concept Review Summary Report
- PDS-Other Small Docs - DRAWINGS SHARED AT MEETING
Feb. 4, 2026 · 759 KB · PDS-Other Small Docs
- PDS-Other Small Docs - INVITATION LETTER
Feb. 4, 2026 · 55 KB · PDS-Other Small Docs
- PDS-Other Small Docs - LIST OF PEOPLE INVITED TO MEETING
Feb. 4, 2026 · 39 KB · PDS-Other Small Docs
- PDS-Other Small Docs - MEETING SIGN-IN SHEET
Feb. 4, 2026 · 3.7 MB · PDS-Other Small Docs
- PDS-Other Small Docs - MEETING SUMMARY FORM
Feb. 4, 2026 · 185 KB · PDS-Other Small Docs
- PDS-Concept Review Summary Report -
Jan. 15, 2026 · 460 KB · PDS-Concept Review Summary Report
- PDS-Other Small Docs - UPDATED DESCRIPTION OF PROJECT
Jan. 13, 2026 · 242 KB · PDS-Other Small Docs
- PDS-Other Small Docs - UPDATED EXISTING SITE PLAN
Jan. 13, 2026 · 89 KB · PDS-Other Small Docs
- PDS-Other Small Docs - UPDATED PROPOSED SITE PLAN
Jan. 13, 2026 · 92 KB · PDS-Other Small Docs
- PDS-Application
Oct. 20, 2025 · 158 KB · PDS-Application
- PDS-Other Small Docs - EXISTING SITE PLAN
Oct. 20, 2025 · 90 KB · PDS-Other Small Docs
- PDS-Other Small Docs - LETTER OF EXPLANATION
Oct. 20, 2025 · 241 KB · PDS-Other Small Docs
- PDS-Other Small Docs - PROPOSED SITE PLAN
Oct. 20, 2025 · 91 KB · PDS-Other Small Docs