Planning project · Planning application
Accessory dwelling unit approved in upstairs of existing garage building
The city approved turning the upper floor of a previously permitted two-story garage into a one-unit accessory dwelling under 900 square feet. The work is interior only and was approved administratively on Feb. 17.
About this application
Interior conversion of an existing structure to an ADU in the historic overlay.
Project name on file: 1607 N 6TH ST
Timeline
Two days ago
9 documents added
Feb. 17, 2026
Planning Applications: Project Entitled
Jan. 13, 2026
Pending Application Submittal: Planning Applications in Review
Updated Via Script
Jan. 12, 2026
Planning Applications: Notes
Reopen PLN per M. Trout to open a COA-Minor and CZC.
Jan. 12, 2026
Concept Review Complete: CR Complete - Type 2
April 22, 2025
Planning Applications: Project Entitled
April 22, 2025
Pending Application Submittal: Planning Applications in Review
April 22, 2025
IDR Review Complete: IDR Waived
April 16, 2025
Pending Application Submittal: Planning Applications in Review
April 3, 2025
Planning Applications: Generate Additional Application
Regenerate DRH due to Primary Contact change requested by O. Harris.
April 3, 2025
Pending Application Submittal: Planning Applications in Review
March 27, 2025
Concept Review Complete: CR Complete - Type 2
March 27, 2025
Early Assistance Review: Send to Concept Review
March 11, 2025
Application Submittal: Online
March 11, 2025
Application filed
Documents
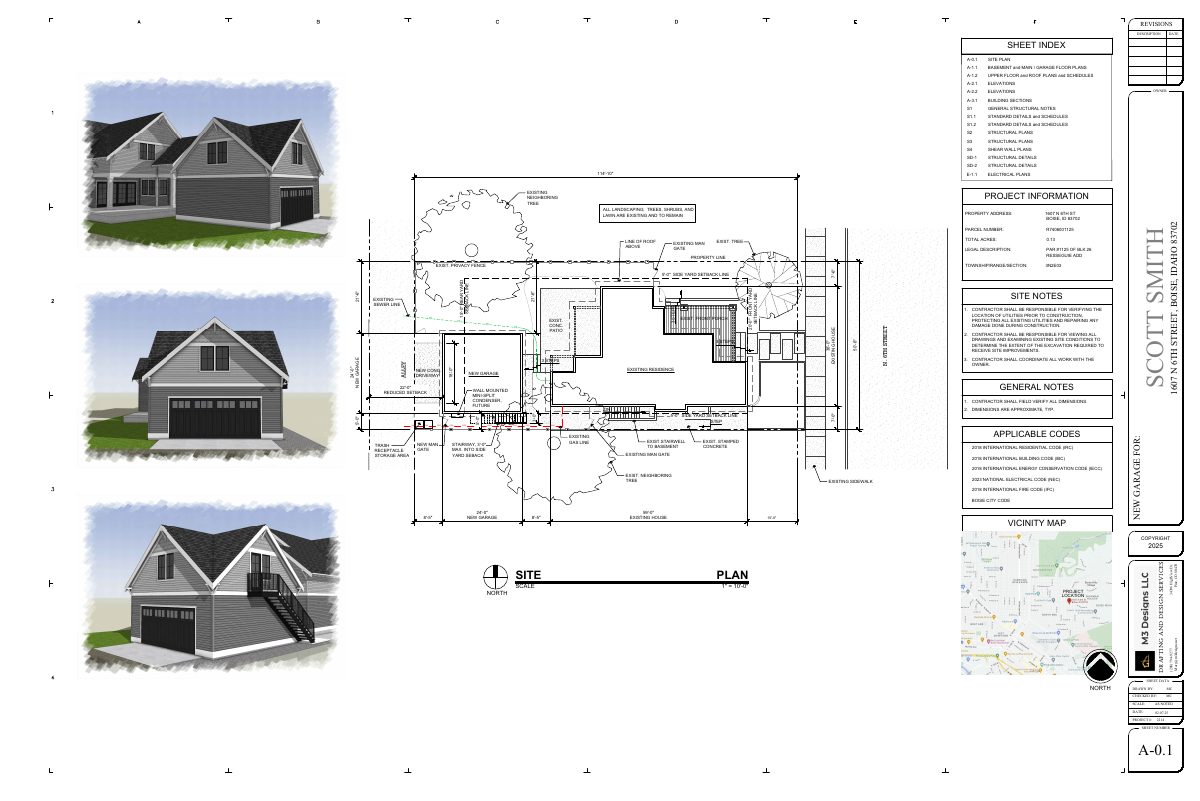
Site plans
- Download Site plan with sheet index and site notes
Site plan for a garage addition and related work, with a sheet index listing architectural, structural and electrical drawings, setbacks, and general and code notes.
March 11, 2025 · 1 page · 2.0 MB · PDS-Other Small Docs
Plans
- Download Exterior elevations for new garage
South and north elevation drawings for a new garage, showing height relationships to the existing house, trim bands, siding to match the house, and asphalt shingle roofing.
March 11, 2025 · 1 page · 1.1 MB · PDS-Other Small Docs
- Download Exterior elevations for new garage
Architectural elevation sheet A-2.1 showing west and east elevations of the proposed garage, with siding, roofing, trim, and stair details.
March 11, 2025 · 1 page · 956 KB · PDS-Other Small Docs
- Download Main floor plan
Floor plan sheet for the main level of a residence showing walls, rooms, a new garage, and insulation and energy code notes.
March 11, 2025 · 1 page · 1.2 MB · PDS-Other Small Docs
- Download Upper floor plan (existing and new stairway)
Floor plan of the existing upper floor of the house showing rooms, closets, a new stairway to ground level, and roof general notes on drainage, ice-and-water membrane and insulation.
March 11, 2025 · 1 page · 452 KB · PDS-Other Small Docs
Project narrative
- Download Concept review summary for accessory dwelling unit conversion
Planner notes on converting the upstairs of an approved garage structure into an ADU, requiring a Certificate of Appropriateness and a Zoning Certificate, with ADU standards reviewed.
Jan. 12, 2026 · 2 pages · 455 KB · PDS-Concept Review Summary Report
- Download Concept review summary for accessory dwelling unit conversion
Planner notes on converting the upstairs of an approved garage structure into an ADU, requiring a Certificate of Appropriateness and a Zoning Certificate, with ADU standards reviewed.
Jan. 12, 2026 · 2 pages · 455 KB · PDS-Concept Review Summary Report
- Download Concept review summary report
Advisory concept review notes proposing to move an external stairway to the south side of the building, a modification to a prior approval, requiring a Certificate of Appropriateness.
March 27, 2025 · 1 page · 440 KB · PDS-Concept Review Summary Report
Application
- Download Planning project application for garage stairway modification
Application for a modification to move the stairway of a new garage approved under an earlier permit from the north side to the south side of the single-family home.
March 11, 2025 · 2 pages · 154 KB · PDS-Application