Planning project · Planning application
Single-story rear addition to historic home approved
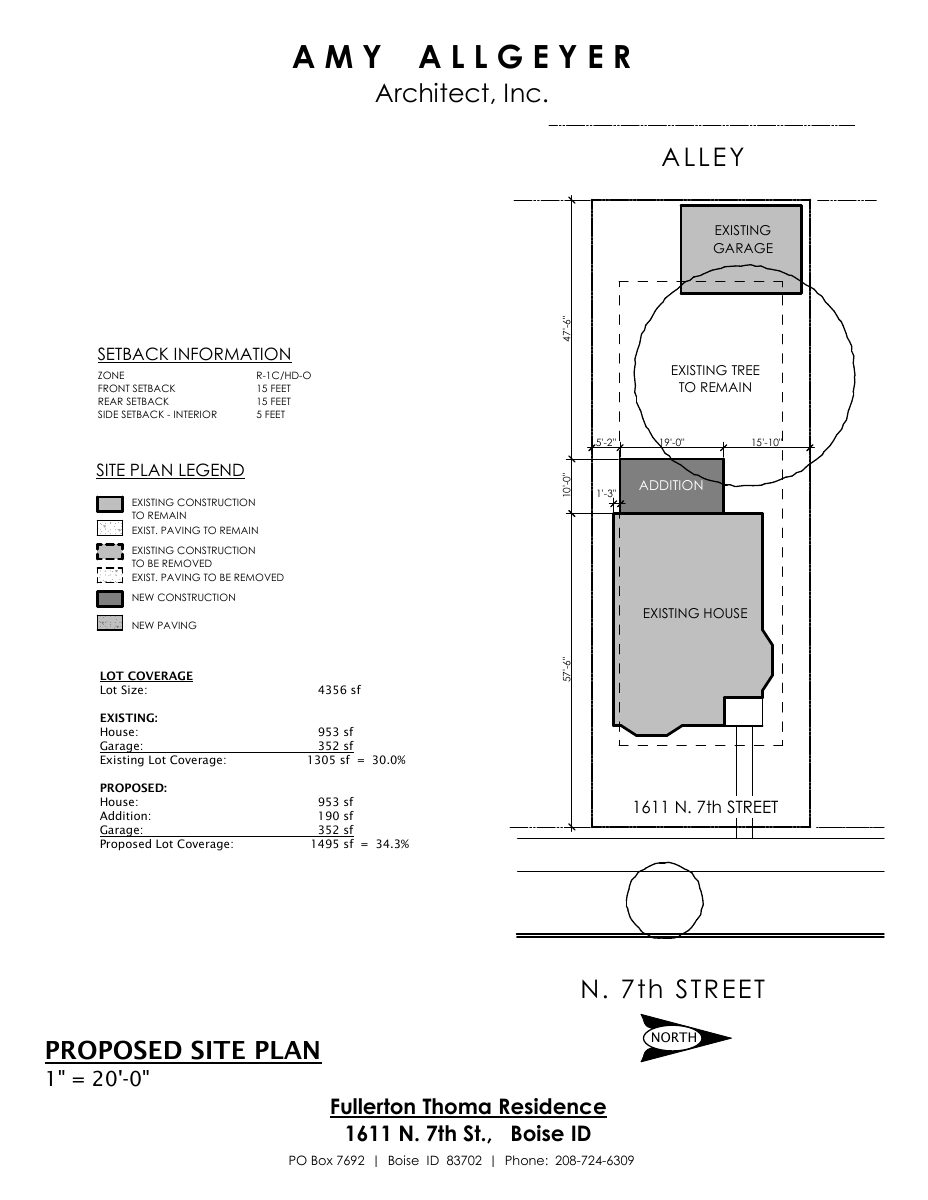
City staff approved a single-story addition to the back of a home that contributes to a historic district. The administrative decision was made June 26, on a lot of about one-tenth of an acre.
About this application
Single-story rear addition to contributing home in the North End historic district.
Project name on file: 1611 N 7TH ST
Timeline
June 26, 2026
Planning Applications: Project Entitled
May 26, 2026
Pending Application Submittal: Planning Applications in Review
May 22, 2026
Planning Applications: Generate Additional Application
May 20, 2026
Planning Applications: Notes
Reopen PLN per M. Trout to create a new CoA - Minor
May 15, 2026
Planning Applications: Project Entitled
April 16, 2026
Pending Application Submittal: Planning Applications in Review
April 6, 2026
Concept Review Complete: CR Complete - Type 2
March 24, 2026
Application Submittal: Online
March 24, 2026
Application filed
Documents
Site plans
- Download PDS-Other Small Docs - EXISTING SITE PLAN
March 24, 2026 · 1 page · 77 KB · PDS-Other Small Docs
- Download PDS-Other Small Docs - PROPOSED SITE PLAN
March 24, 2026 · 1 page · 87 KB · PDS-Other Small Docs
Plans
- Download PDS-Other Small Docs - PROPOSED EXTERIOR ELEVATIONS
March 24, 2026 · 1 page · 101 KB · PDS-Other Small Docs
Other documents
- PDS-Concept Review Summary Report -
April 6, 2026 · 462 KB · PDS-Concept Review Summary Report
- PDS-Application
March 24, 2026 · 158 KB · PDS-Application
- PDS-Other Small Docs - EXISTING MAIN FLOOR
March 24, 2026 · 77 KB · PDS-Other Small Docs
- PDS-Other Small Docs - EXISTING UPPER FLOOR
March 24, 2026 · 67 KB · PDS-Other Small Docs
- PDS-Other Small Docs - LETTER OF EXPLANATION
March 24, 2026 · 229 KB · PDS-Other Small Docs
- PDS-Other Small Docs - PROPOSED EGRESS WINDOW ON UPPER FLOOR
March 24, 2026 · 69 KB · PDS-Other Small Docs
- PDS-Other Small Docs - PROPOSED EXTERIOR ELEVATIONS
March 24, 2026 · 85 KB · PDS-Other Small Docs
- PDS-Other Small Docs - PROPOSED MAIN FLOOR PLAN
March 24, 2026 · 86 KB · PDS-Other Small Docs