Planning project · Planning application
Exterior changes to historic home approved
City staff approved exterior changes to a home that contributes to a historic district, on a lot of about 0.15 acres. The decision was made administratively on Feb. 24.
About this application
Exterior changes on contributing home in Historic District
Project name on file: 1520 N 11TH ST
Timeline
Two days ago
11 documents added
Feb. 24, 2026
Planning Applications: Project Entitled
Jan. 1, 2026
Pending Application Submittal: Planning Applications in Review
Dec. 30, 2025
Concept Review Complete: CR Complete - Type 2
Dec. 9, 2025
Application Submittal: Online
Dec. 9, 2025
Application filed
Documents
Site plans
- Download Existing site plan
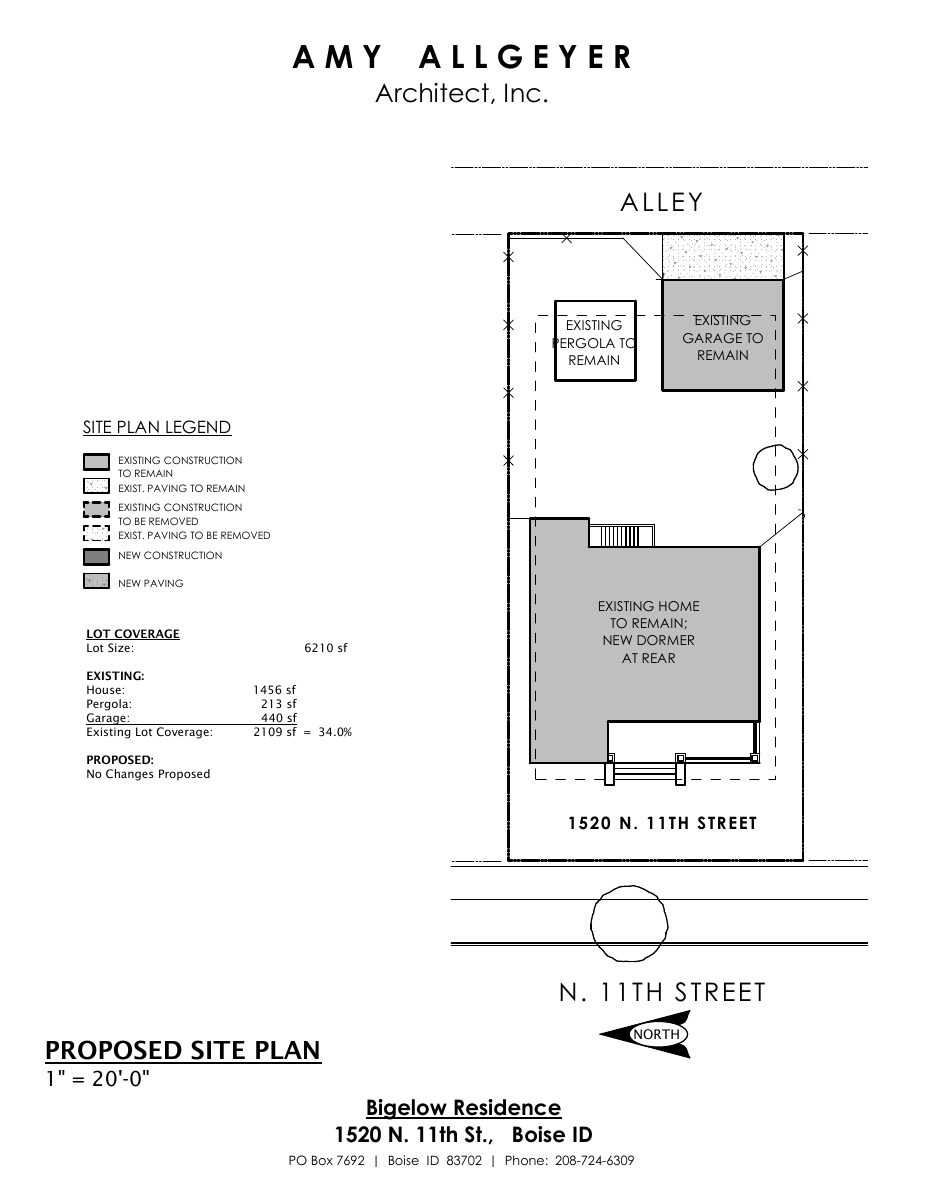
Site plan showing existing structures, paving, and features to remain or be removed, with a legend for new construction, drawn by Amy Allgeyer Architect, Inc.
Dec. 9, 2025 · 1 page · 81 KB · PDS-Other Small Docs
- Download PDS-Other Small Docs - PROPOSED SITE PLAN
Dec. 9, 2025 · 1 page · 90 KB · PDS-Other Small Docs
Project narrative
- Download PDS-Other Small Docs - PROJECT DESCRIPTION
Dec. 9, 2025 · 1 page · 243 KB · PDS-Other Small Docs
Other documents
- PDS-Concept Review Summary Report -
Dec. 30, 2025 · 453 KB · PDS-Concept Review Summary Report
- PDS-Application
Dec. 9, 2025 · 158 KB · PDS-Application
- PDS-Other Small Docs - EXISTING MAIN FLOOR
Dec. 9, 2025 · 83 KB · PDS-Other Small Docs
- PDS-Other Small Docs - EXISTING UPPER FLOOR
Dec. 9, 2025 · 76 KB · PDS-Other Small Docs
- PDS-Other Small Docs - EXTERIOR ELEVATIONS 1
Dec. 9, 2025 · 153 KB · PDS-Other Small Docs
- PDS-Other Small Docs - EXTERIOR ELEVATIONS 2
Dec. 9, 2025 · 142 KB · PDS-Other Small Docs
- PDS-Other Small Docs - PROPOSED MAIN FLOOR
Dec. 9, 2025 · 178 KB · PDS-Other Small Docs
- PDS-Other Small Docs - PROPOSED UPPER FLOOR
Dec. 9, 2025 · 87 KB · PDS-Other Small Docs