Planning project · Planning application
800-square-foot addition and new garage approved for historic district home
The addition would bring the one-story home from about 850 to 1,650 square feet, and a detached garage of about 495 square feet would be built off the alley. City staff approved the project on March 3.
About this application
Addition to Non-Contributing Home in Historic District Overlay
Project name on file: 1510 N 12TH ST
Timeline
Two days ago
4 documents added
March 3, 2026
Planning Applications: Project Entitled
Jan. 23, 2026
Pending Application Submittal: Planning Applications in Review
Jan. 21, 2026
Concept Review Complete: CR Complete - Type 2
Jan. 9, 2026
Application Submittal: Online
Jan. 9, 2026
Application filed
Documents
Site plans
- Download Basic site plan with setbacks and proposed addition
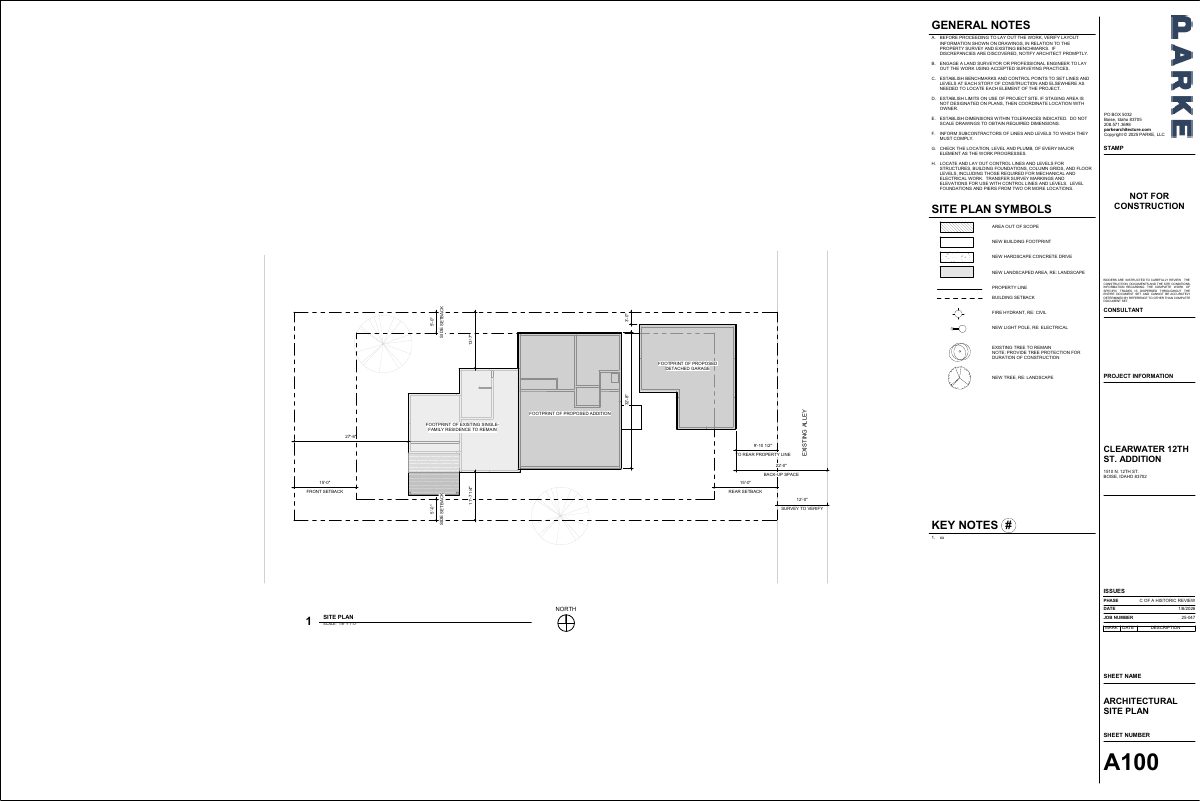
Site plan showing the proposed detached garage footprint, addition, existing residence, tree protection, setbacks and general construction notes from the architect.
Jan. 9, 2026 · 1 page · 85 KB · PDS-Other Small Docs
Project narrative
- Download Concept review summary report
Planner's advisory summary of a pre-application concept review for a home addition and detached garage, noting a Minor Certificate of Appropriateness and setback and parking guidance.
Jan. 21, 2026 · 1 page · 454 KB · PDS-Concept Review Summary Report
- Download Letter of explanation for Certificate of Appropriateness
Architect's cover letter describing a home renovation, 800 sq ft addition, and 495 sq ft attached alley-loaded garage with workshop, stating compliance with R-1C/HD-O zoning.
Jan. 9, 2026 · 1 page · 51 KB · PDS-Other Small Docs
Application
- Download Planning project application form
Application for a single-family attached use in the R-1C zone, filed by the applicant on behalf of the property owner.
Jan. 9, 2026 · 2 pages · 158 KB · PDS-Application