Planning project · Planning application
Homeowners seek approval after the fact for repairs to historic home
The owners of a historic North End home ask the city to sign off on window, garage door and patio cover work done beyond a 2023 approval, and to confirm the older garage is a legal nonconforming structure. Review is administrative.
About this application
Retroactive application for work preformed in Historic
Project name on file: 1501 N 12TH ST
Timeline
July 28, 2026
Pending Application Submittal: Planning Applications in Review
July 14, 2026
Pending Application Submittal: Planning Applications in Review
June 30, 2026
Concept Review Complete: CR Complete - Type 2
June 2, 2026
Concept Review Complete: Notes
Void NBR and move WF back to Concept Review per O. Harris
Oct. 31, 2025
Concept Review Complete: CR Complete - Type 3
Oct. 8, 2025
Application Submittal: Online
Oct. 8, 2025
Application filed
Documents
Site plans
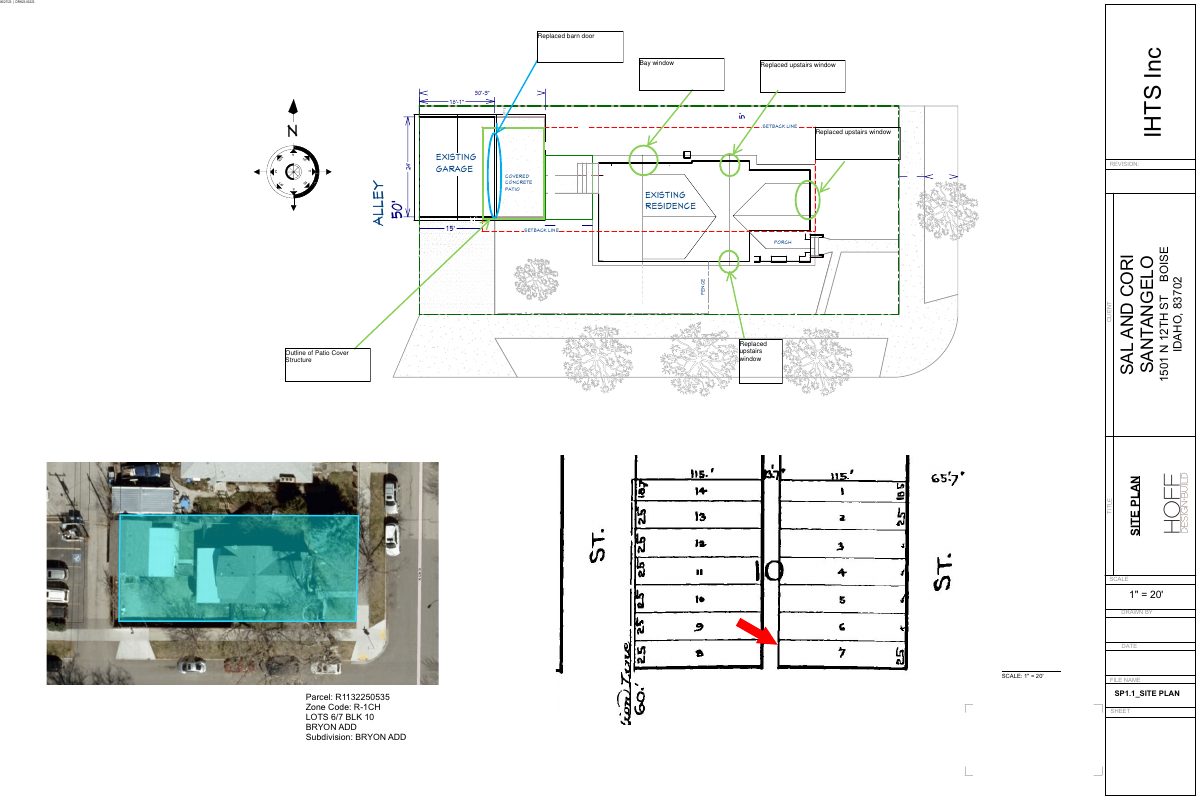
- Download Site plan showing areas for application requests
Site plan drawing marking existing structures, setback lines, a patio cover, and locations of replaced barn door and upstairs windows, dated 06/27/23.
June 26, 2026 · 1 page · 729 KB · PDS-Other Small Docs
Project narrative
- Download Project narrative for minor certificate of appropriateness and legal nonconformity
Narrative from the applicant's attorney describing completed exterior repairs beyond a 2023 approval, and requesting a minor certificate of appropriateness and completion.
June 26, 2026 · 5 pages · 323 KB · PDS-Other Small Docs
Application
- Download PDS-Application
Oct. 8, 2025 · 2 pages · 158 KB · PDS-Application
Other documents
- PDS-Concept Review Summary Report -
June 30, 2026 · 470 KB · PDS-Concept Review Summary Report
- PDS-Concept Review Summary Report -
Oct. 31, 2025 · 456 KB · PDS-Concept Review Summary Report