Planning project · Planning application
Garage conversion to accessory dwelling unit approved, carport to be torn down
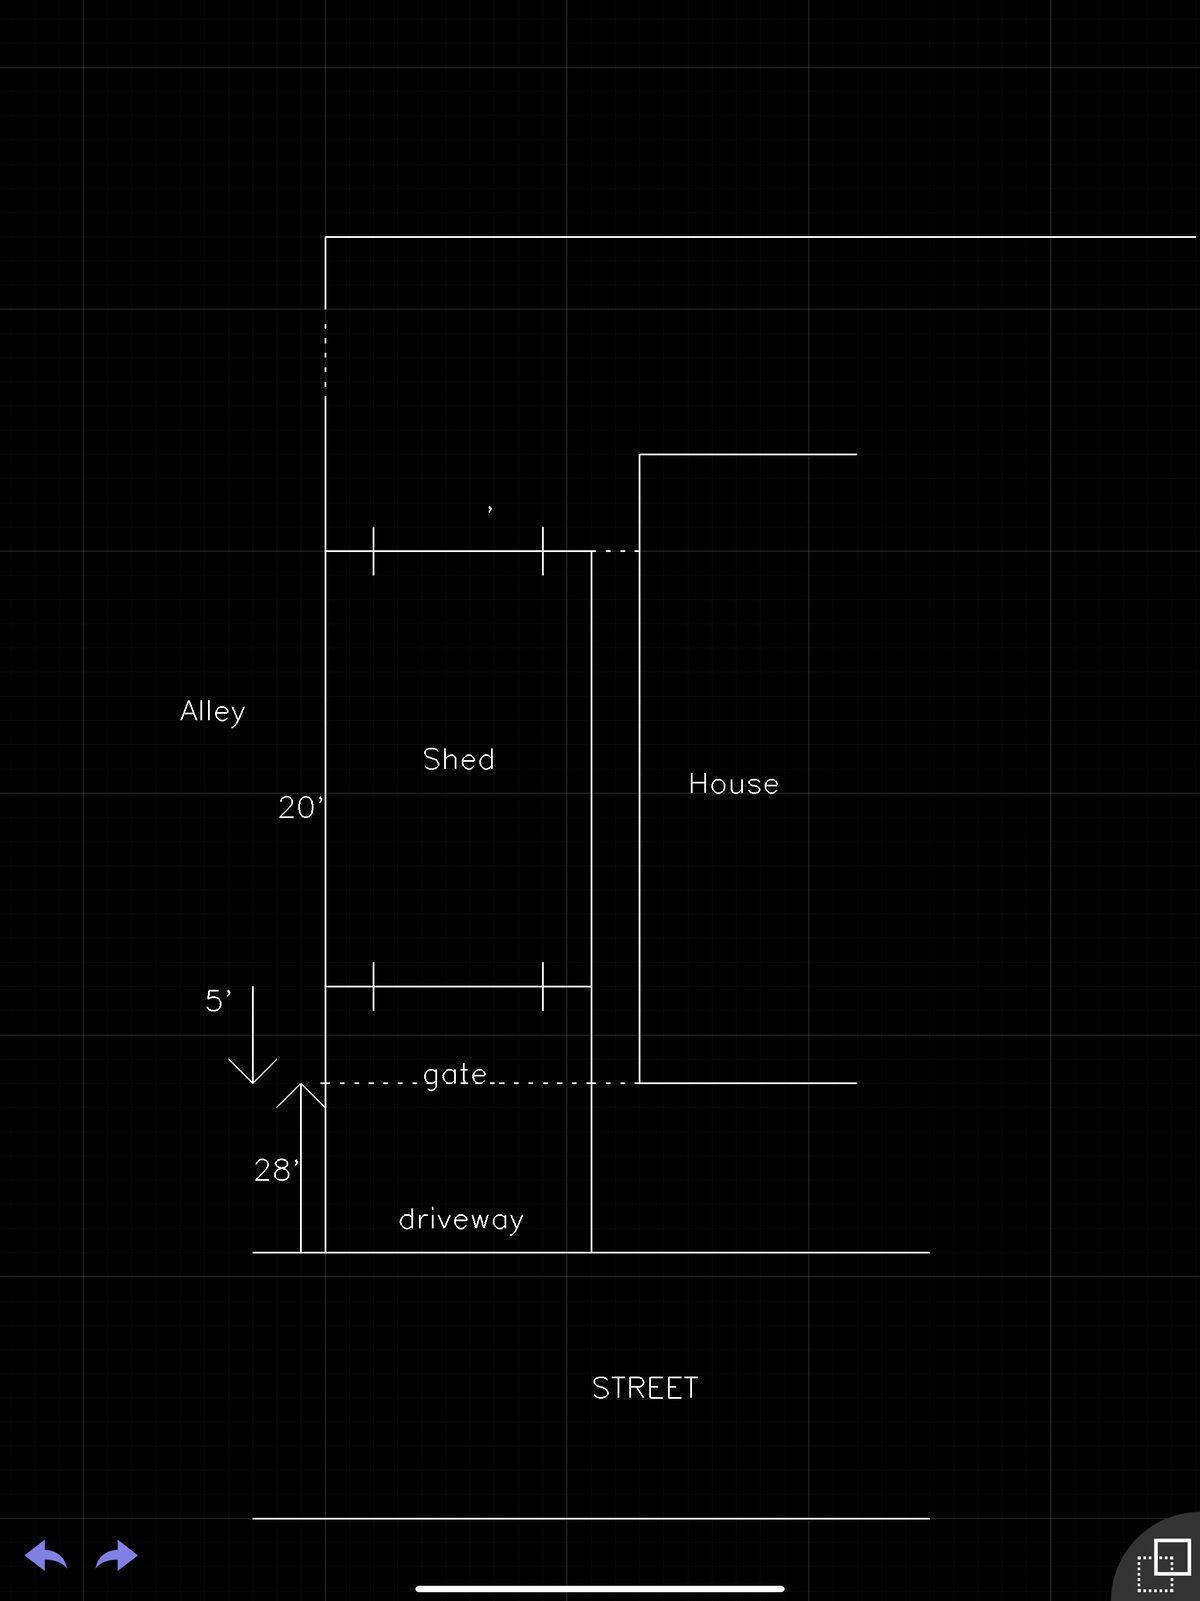
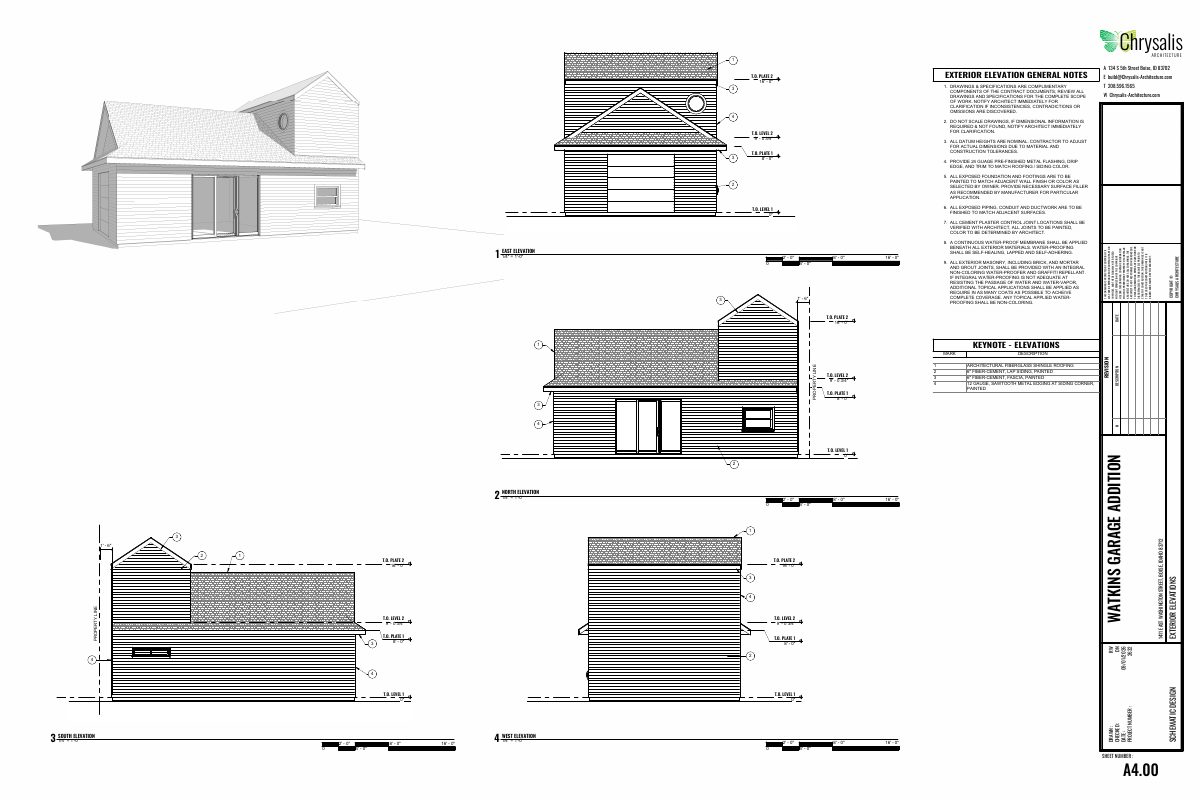
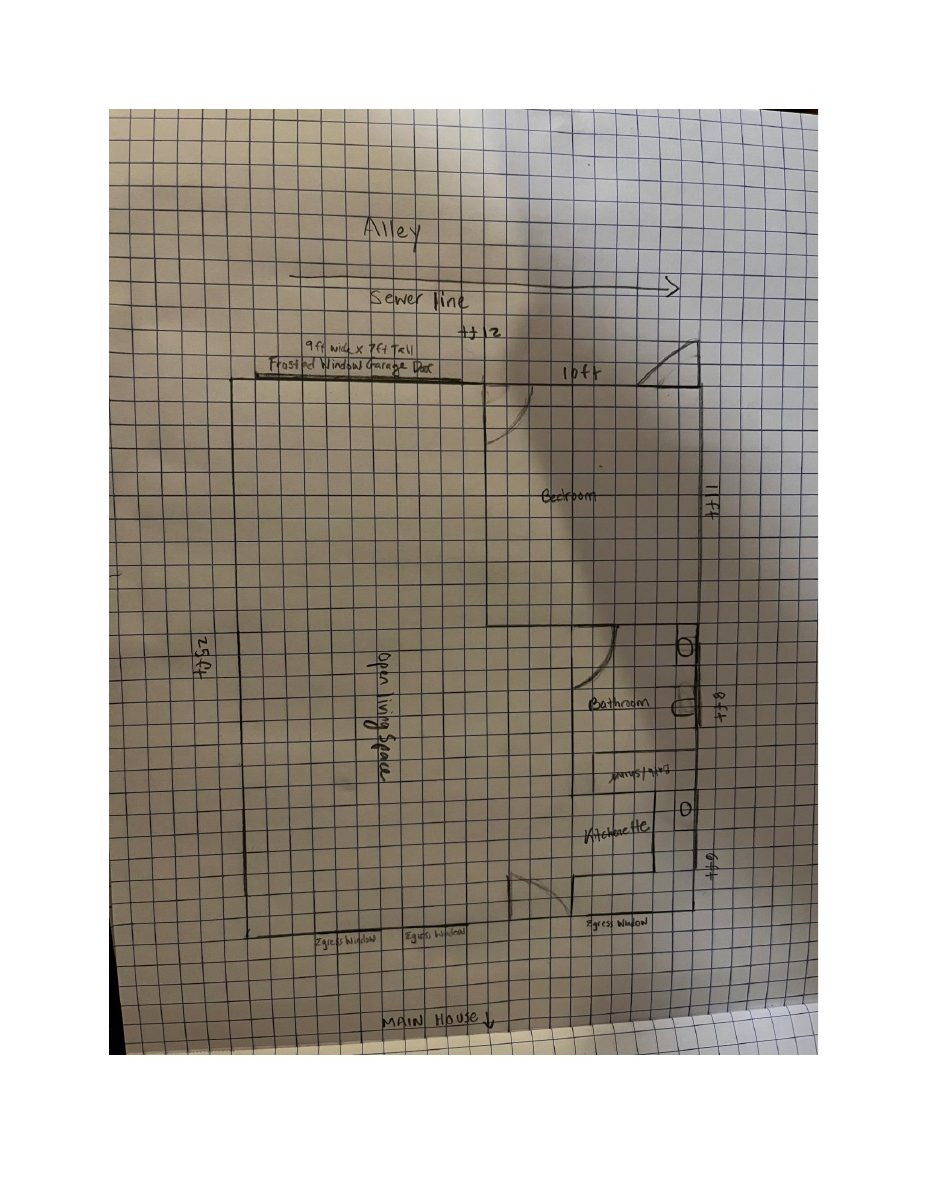
The city approved turning an existing 525-square-foot detached garage into a rental-style accessory dwelling on a lot with a single-family house. The old carport will be removed, and the garage was confirmed as a legal non-conforming building.
About this application
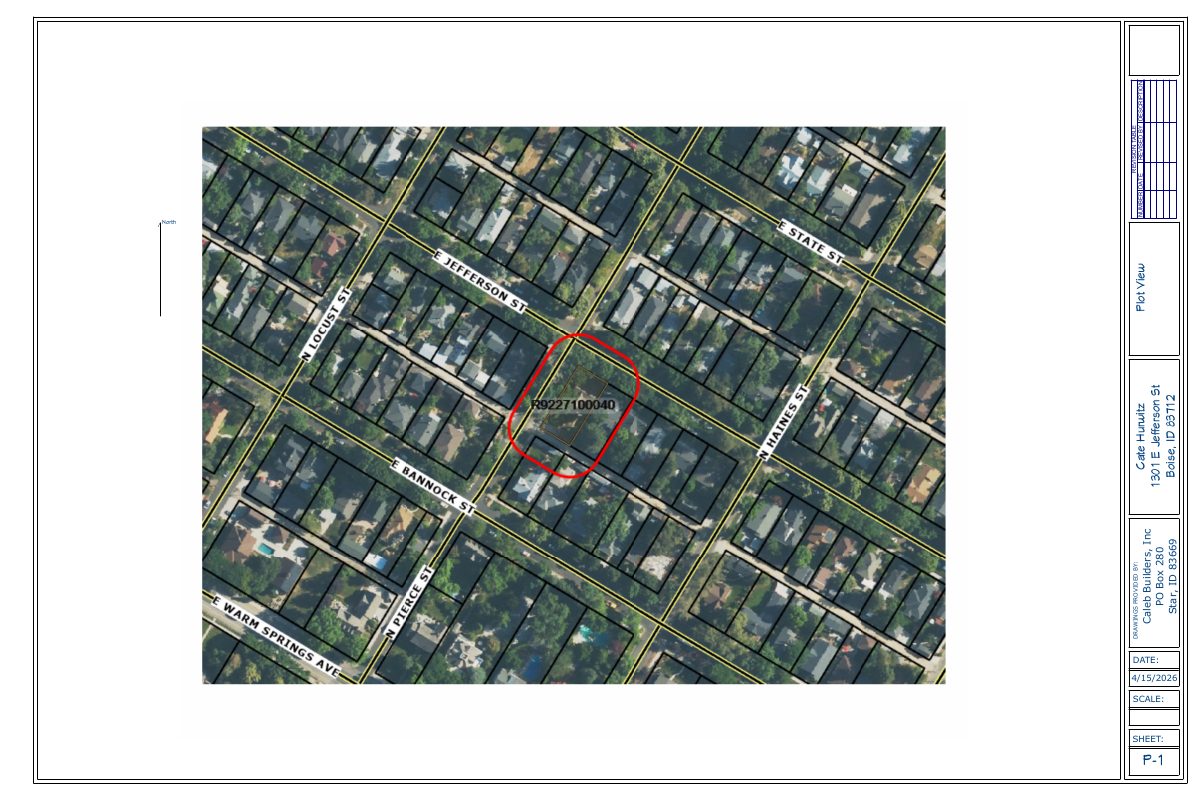
Convert existing garage into an ADU and tear down existing carport. Establish Legal Non-Conforming for garage
Project name on file: 1308 E JEFFERSON ST
Timeline
Two days ago
5 documents added
Aug. 28, 2026
Planning Applications: Project Entitled
June 29, 2026
Planning Applications: Generate Additional Application
June 29, 2026
Pending Application Submittal: Planning Applications in Review
March 8, 2026
Pending Application Submittal: Planning Applications in Review
Jan. 28, 2026
Concept Review Complete: CR Complete - Type 2
Dec. 16, 2025
Application Submittal: Online
Dec. 16, 2025
Application filed
Documents
Plans
- Download Proposed plan
Jan. 28, 2026 · 4 pages · 331 KB · PDS-Other Small Docs
Project narrative
- Download Concept review summary report
Advisory concept review notes covering converting an existing detached garage into an accessory dwelling unit, required applications, and legal non-conforming setback findings.
Jan. 28, 2026 · 2 pages · 463 KB · PDS-Concept Review Summary Report
Application
- Download Planning project application form
Applicant's form proposing to convert an existing detached garage into an accessory dwelling unit with a bathroom and kitchenette, keeping parking via an attached carport.
Dec. 16, 2025 · 2 pages · 159 KB · PDS-Application
Photos
- Download Site photos
Photographs of the project site; the extracted text is OCR noise with no readable content beyond the photos themselves.
Jan. 28, 2026 · 1 page · 3.3 MB · PDS-Other Small Docs
- Download Site photos
Jan. 28, 2026 · 1 page · 3.0 MB · PDS-Other Small Docs