Planning project · Planning application
Planning project on small residential lot approved by city staff
City staff approved the project, which covers a 0.15-acre residential lot, on Aug. 18. The filing does not say what would be built, and plans are on file.
About this application
No description has been published for this record yet.
Project name on file: 1413 E BANNOCK ST
Timeline
Two days ago
9 documents added
Aug. 18, 2026
Planning Applications: Project Entitled
July 31, 2026
Pending Application Submittal: Planning Applications in Review
July 22, 2026
Concept Review Complete: CR Complete - Type 2
July 20, 2026
Application Submittal: Online
July 20, 2026
Application filed
Documents
Plans
- Download Cover sheet with project contacts, notes, and sheet index
Cover sheet for a garage remodel relocating the garage door, listing owner, designer and contractor contacts, general project notes, applicable codes and the sheet index.
July 20, 2026 · 1 page · 438 KB · PDS-Other Small Docs
- Download Existing and demolition floor plan, sheet 2
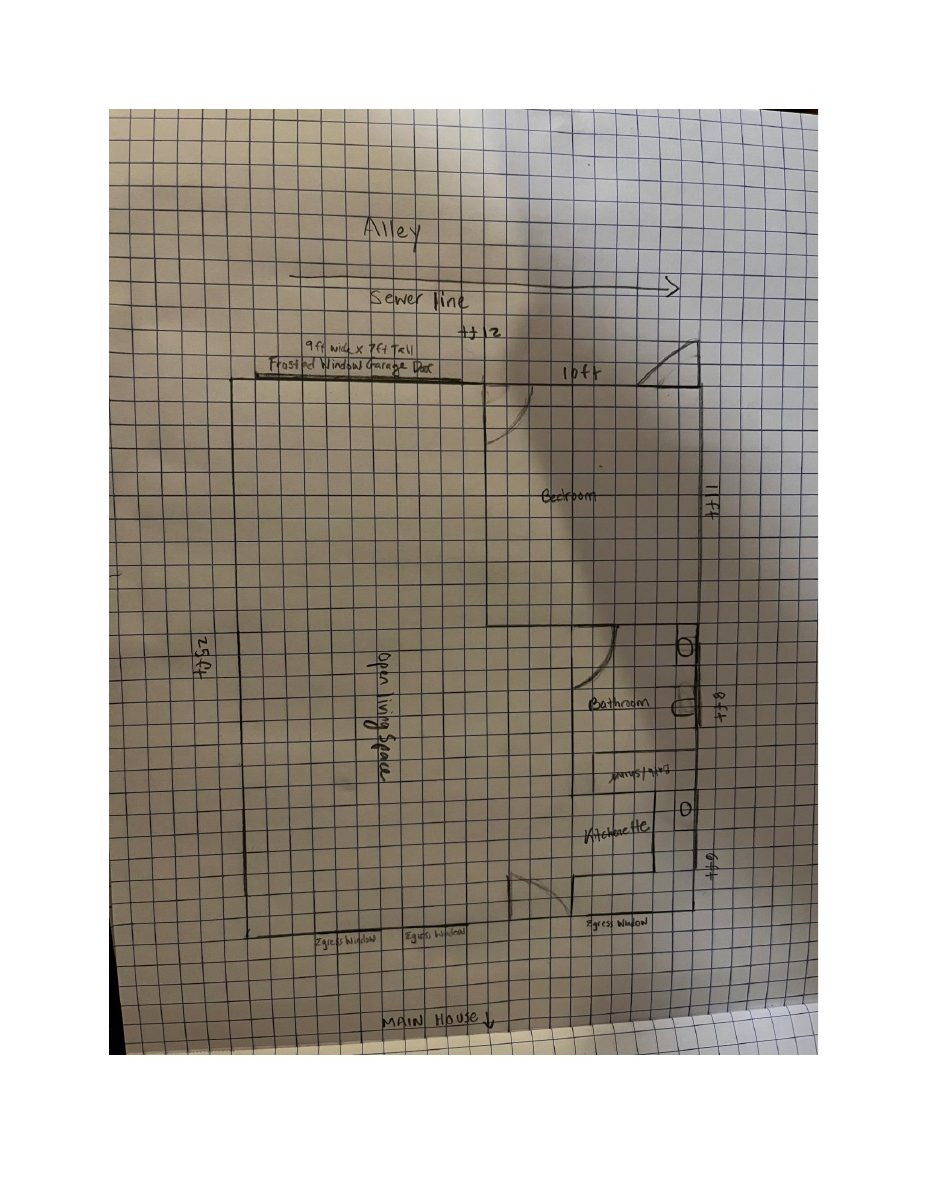
Sheet with demolition notes and legend, plus existing roof plan and existing/demo floor plan for a garage remodel.
July 20, 2026 · 1 page · 129 KB · PDS-Other Small Docs
- Download PDS-Other Small Docs - PAGE 3 OF PLANS.
July 20, 2026 · 1 page · 130 KB · PDS-Other Small Docs
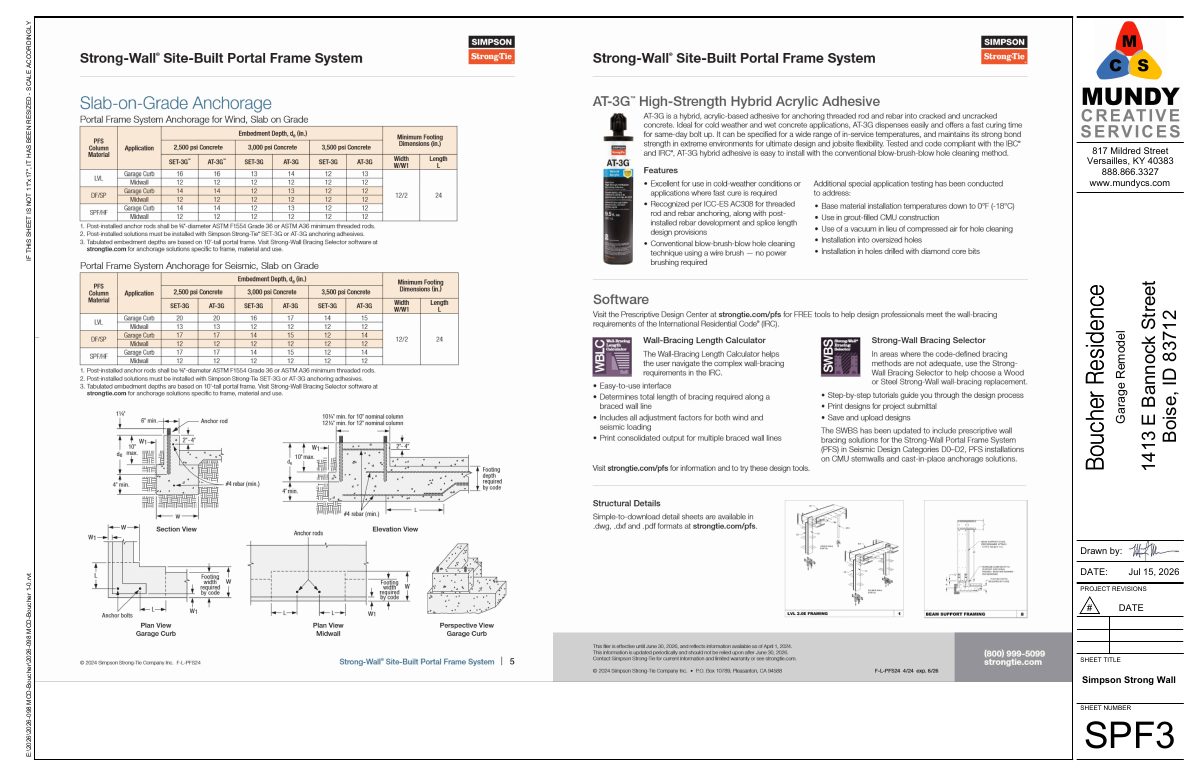
- Download PDS-Other Small Docs - PAGE 5 OF PLANS.
July 20, 2026 · 1 page · 994 KB · PDS-Other Small Docs
- Download PDS-Other Small Docs - PAGE 6 OF PLANS.
July 20, 2026 · 1 page · 973 KB · PDS-Other Small Docs
Other documents
- PDS-Concept Review Summary Report -
July 22, 2026 · 444 KB · PDS-Concept Review Summary Report
- PDS-Concept Review Summary Report -
July 22, 2026 · 444 KB · PDS-Concept Review Summary Report
- PDS-Application
July 20, 2026 · 154 KB · PDS-Application
- PDS-Other Small Docs - PAGE 4 OF PLANS.
July 20, 2026 · 903 KB · PDS-Other Small Docs