Planning project · Planning application
Two single-family homes with garage apartments proposed to replace one house
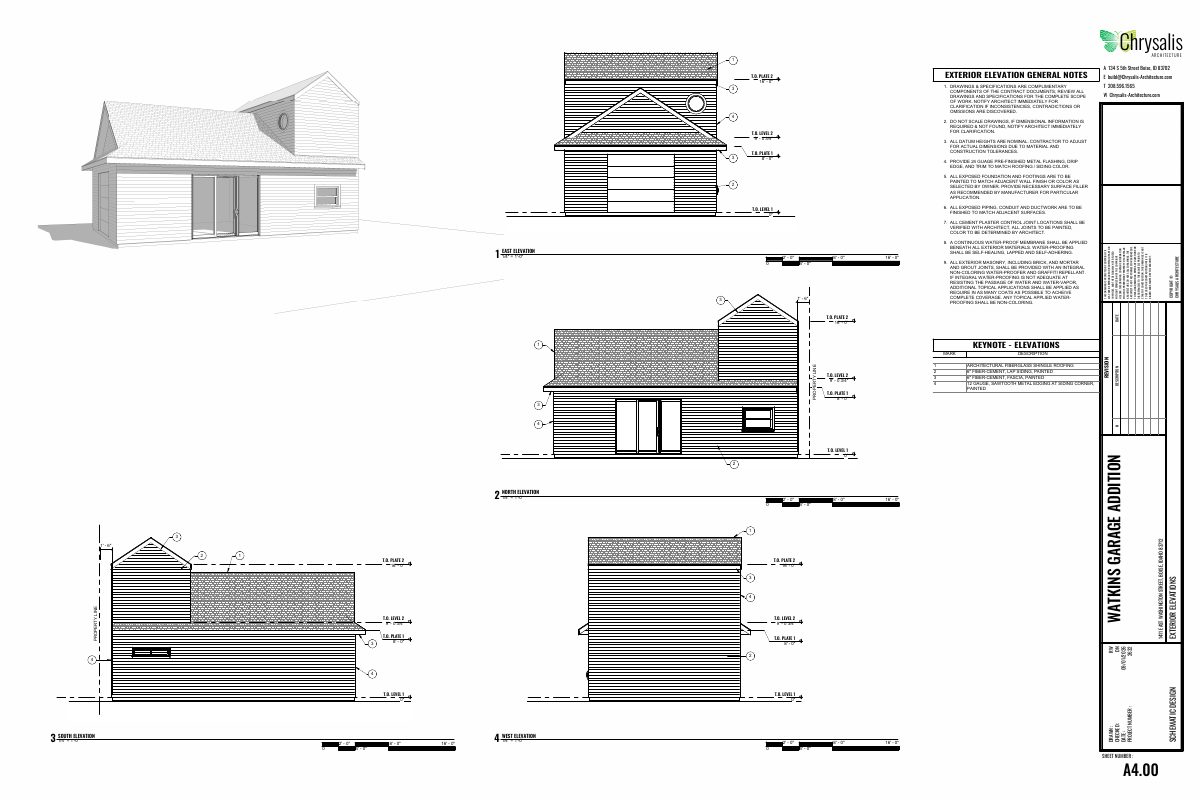
The plan would demolish an existing home and outbuildings, remove one tree, and build two detached homes, each with a detached garage and an apartment above, on a quarter-acre lot. The city is reviewing the application administratively.
About this application
Demolition of an existing non-contributing home and accessory structures, remove one tree, and construct two detached single-family homes with detached garages and ADUs above.
Project name on file: 1420 E BANNOCK ST
Timeline
Oct. 5, 2026
Pending Application Submittal: Planning Applications in Review
Updated Via Script
Oct. 2, 2026
Planning Applications: Generate Additional Application
Aug. 27, 2026
Pending Application Submittal: Planning Applications in Review
Aug. 27, 2026
IDR Review Complete: IDR Waived
Aug. 27, 2026
Neighborhood Meeting Review: Completed
July 23, 2026
Planning Applications: Additional CR Needed
July 23, 2026
Concept Review Complete: CR Complete - Type 3
Kaylee Oneida8:29 AMHello! Richard has a PLN / DRH that is now changing to Major after being a Minor. Could we please PLN26-00333 generate a NBR? I wasn't sure how to do that on the current workflow.Also will this change how the DRH26-00125 works in Eplan do we switch it to major ?THanks!
June 19, 2026
Pending Application Submittal: Planning Applications in Review
April 20, 2026
Concept Review Complete: CR Complete - Type 2
April 9, 2026
Application Submittal: Online
April 9, 2026
Application filed
Documents
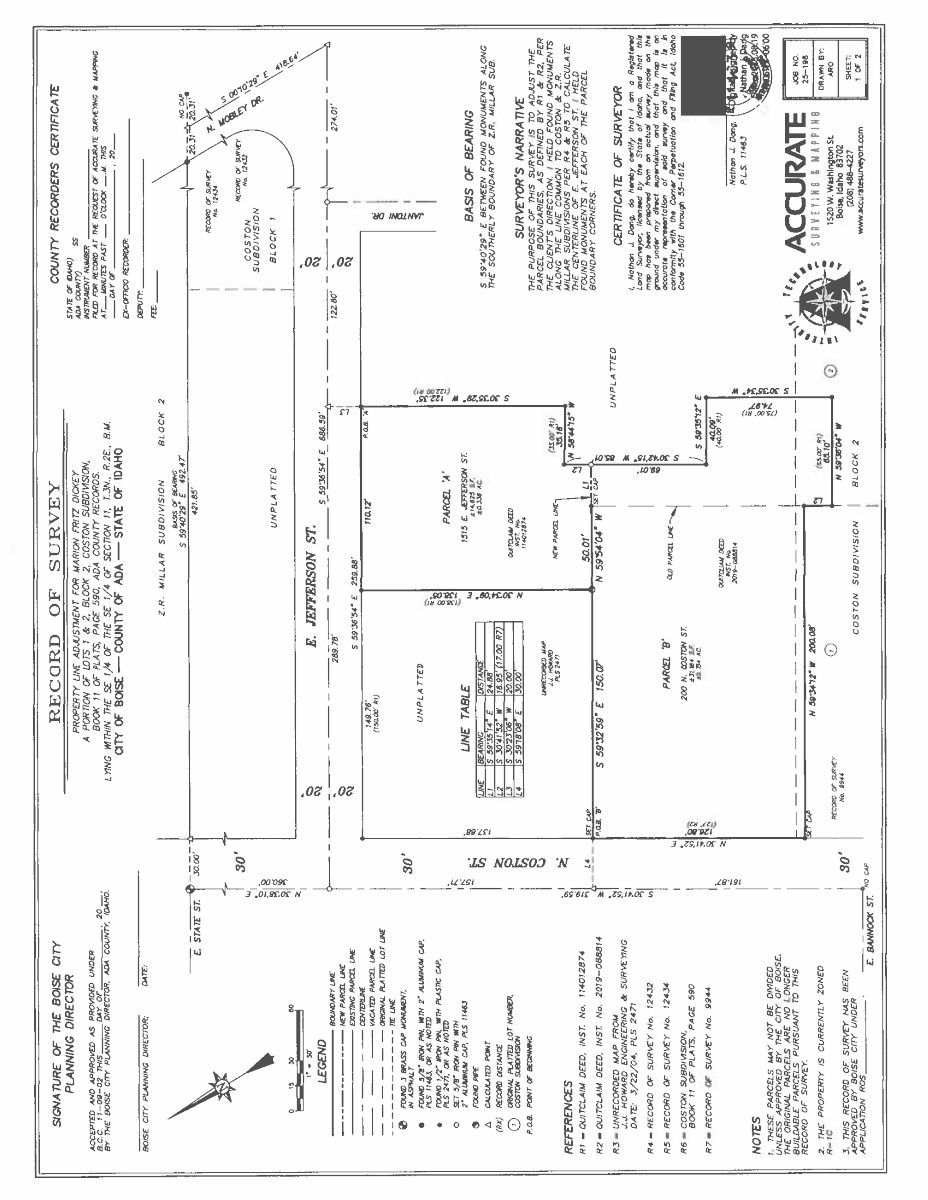
Site plans
- Download Existing structures site plan and design B house elevations
Site plan and house elevation drawings for the east side of the property, showing existing structures; the extracted text is mostly illegible.
Aug. 11, 2026 · 1 page · 1.3 MB · PDS-Other Small Docs
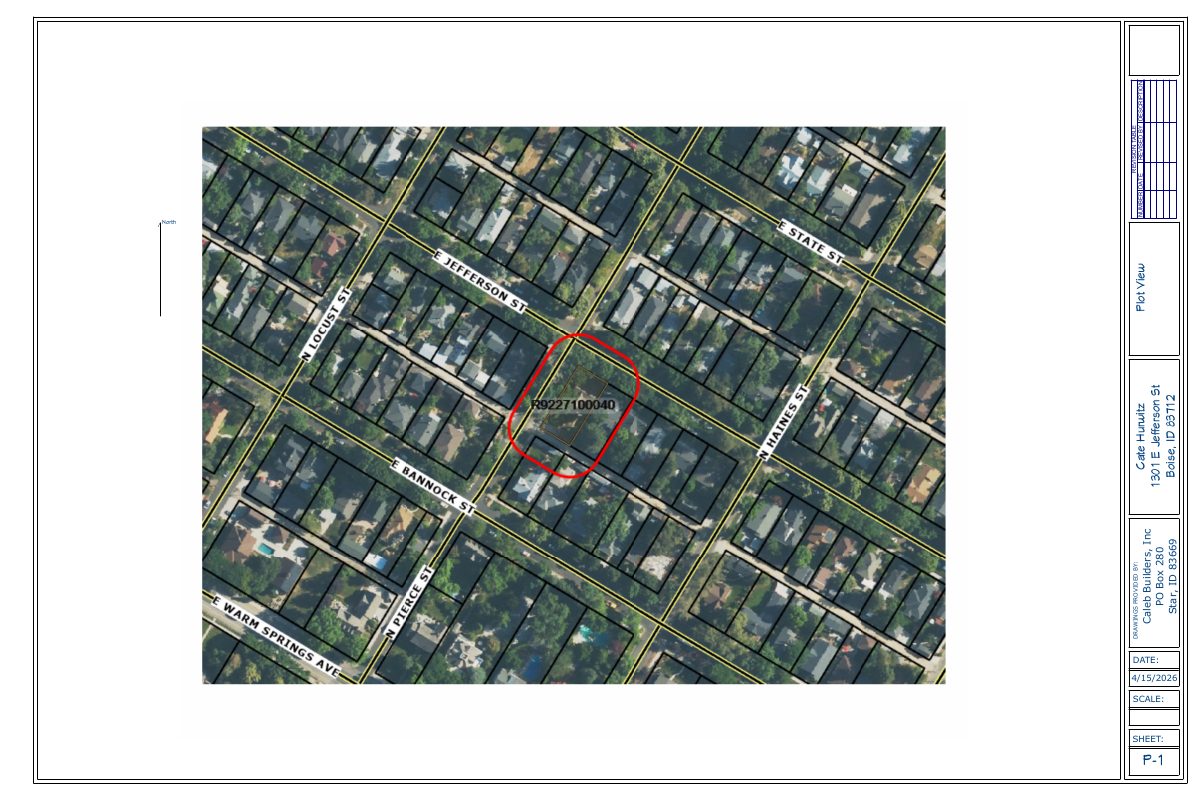
- Download PDS-Other Small Docs - PLACES SITE PLAN DRAWING ON SATELLITE MAP OF NEIGHBORHOOD
Aug. 11, 2026 · 5 pages · 2.3 MB · PDS-Other Small Docs
- Download Updated site plan with Design A house elevations (west side of property)
Updated site plan showing house elevations for Design A on the west side of the property; the extracted text is mostly illegible OCR noise.
Aug. 11, 2026 · 1 page · 1.6 MB · PDS-Other Small Docs
Plans
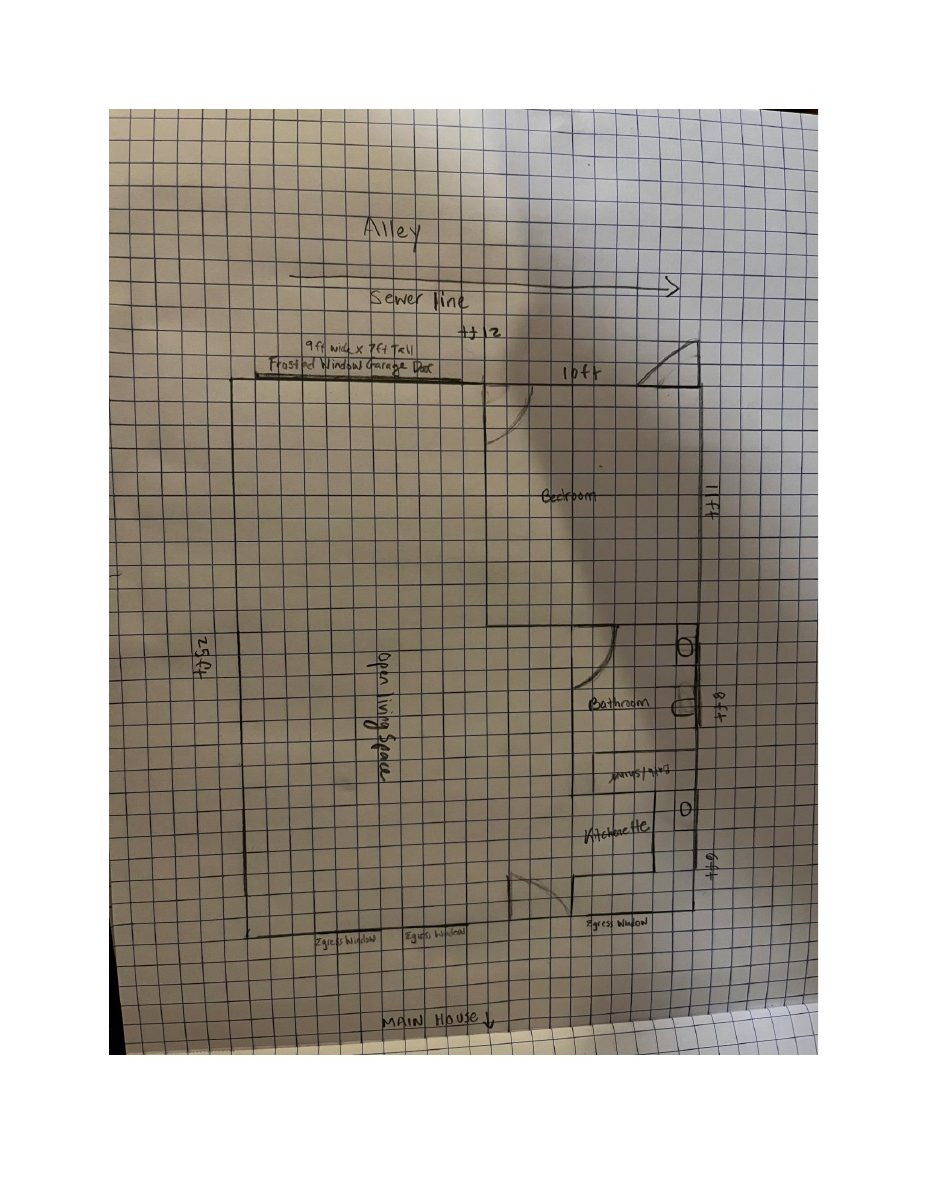
- Download PDS-Other Small Docs - THIS IS A HAND DRAWN SKETCH OF APPROXIMATE EXISTING FLOOR PLAN OF 1420 E BANNOCK ST HOUSE.
April 10, 2026 · 1 page · 764 KB · PDS-Other Small Docs
Other documents
- PDS-Other Small Docs - NEIGHBORHOOD MEETING 08/25/26
Aug. 26, 2026 · 39.8 MB · PDS-Other Small Docs
- PDS-Other Small Docs - GARAGE ADU DESIGN TO BE BUILT BEHIND EACH HOUSE
Aug. 11, 2026 · 446 KB · PDS-Other Small Docs
- PDS-Other Small Docs - GOOGLE STREET VIEW AND CURRENT SITE PHOTOS OF PROPERTY
Aug. 11, 2026 · 15.0 MB · PDS-Other Small Docs
- PDS-Other Small Docs - STATEMENT OF LEGAL INTEREST
Aug. 11, 2026 · 5.0 MB · PDS-Other Small Docs
- PDS-Other Small Docs - UPDATED LETTER OF EXPLANATION EXPLAINING UPDATED PROJECT
Aug. 11, 2026 · 108 KB · PDS-Other Small Docs
- PDS-Concept Review Summary Report -
April 20, 2026 · 459 KB · PDS-Concept Review Summary Report
- PDS-Other Small Docs - CURRENT PHOTOS OF EXTERIOR
April 20, 2026 · 12.8 MB · PDS-Other Small Docs
- PDS-Other Small Docs - UPDATED DESIGN WITH PERGOLA EFFECT COVERED PORCHES
April 20, 2026 · 158 KB · PDS-Other Small Docs
- PDS-Other Small Docs - DIGITAL CONCEPT ILLUSTRATIONS OF REMODEL/RESTORATION OF 1420 E BANNOCK ST DWELLING.
April 17, 2026 · 157 KB · PDS-Other Small Docs
- PDS-Other Small Docs - ALL THE IMAGES IN ONE PDF, WITH CONCEPT DRAWINGS.
April 10, 2026 · 3.0 MB · PDS-Other Small Docs
- PDS-Other Small Docs - LETTER OF EXPLANTION
April 10, 2026 · 34 KB · PDS-Other Small Docs
- PDS-Other Small Docs - THIS IS A HAND DRAWN SKETCH OF APPROXIMATE EXISTING ROOFLINE OF 1420 E BANNOCK ST HOUSE.
April 10, 2026 · 694 KB · PDS-Other Small Docs
- PDS-Application
April 9, 2026 · 158 KB · PDS-Application