Planning project · Planning application
Accessory dwelling unit approved on residential lot
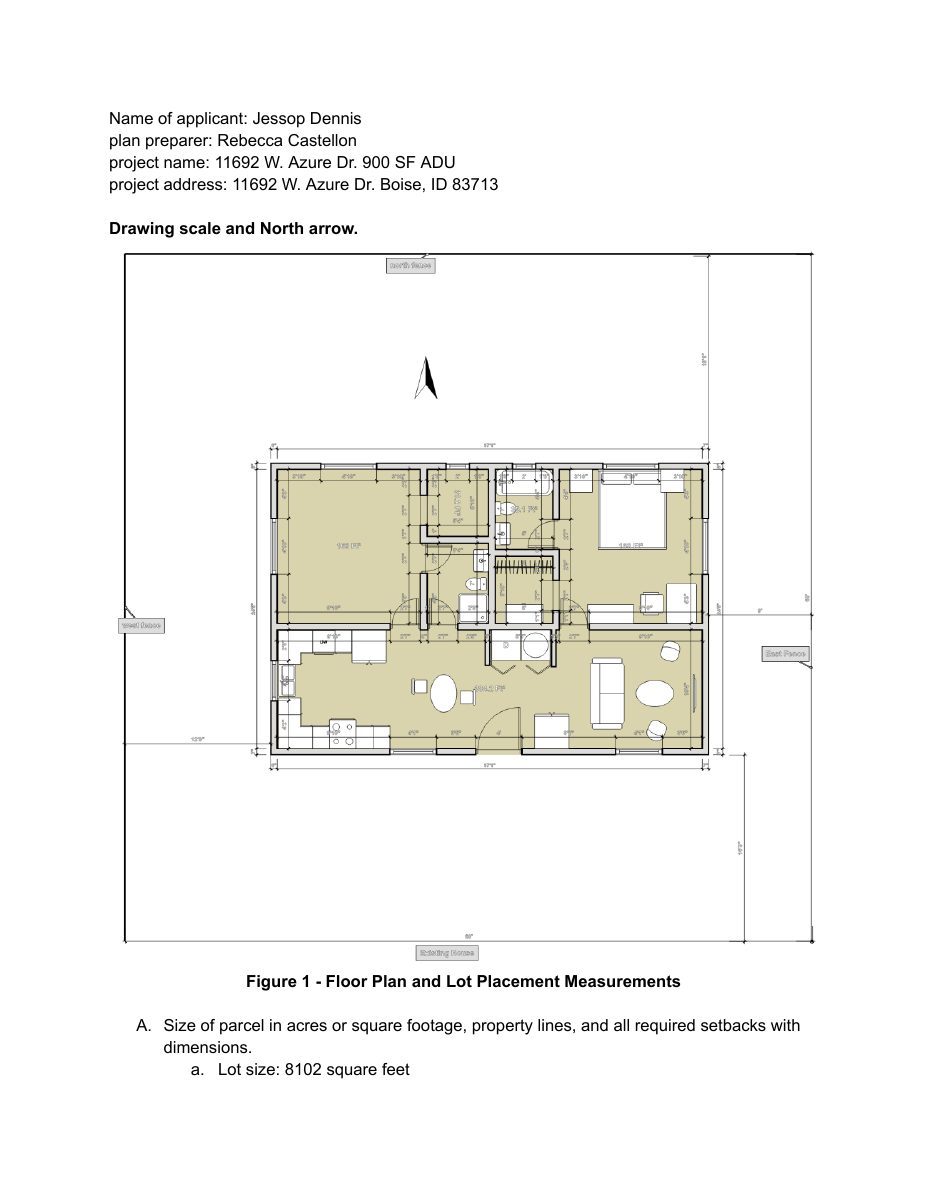
The city approved a plan for one accessory dwelling unit on a 0.19-acre lot zoned for single-family homes. Staff approved it administratively on March 6, with no public hearing on file.
About this application
ADU
Project name on file: 11692 W AZURE DR - ADU
Timeline
Two days ago
6 documents added
March 6, 2026
Planning Applications: Project Entitled
Jan. 17, 2026
Pending Application Submittal: Planning Applications in Review
Dec. 30, 2025
Concept Review Complete: CR Complete - Type 2
Dec. 26, 2025
Concept Review Complete: Corrections Required
Please upload a legible site plan and floor plan. Please make sure the entire property is shown on the site plan, with the distance from the property line to the proposed structure.
Dec. 22, 2025
Application Submittal: Online
Dec. 22, 2025
Application filed
Documents
Site plans
- Download PDS-Maps and Drawings - SITE PLAN
Dec. 30, 2025 · 5 pages · 2.0 MB · PDS-Maps and Drawings
- Download PDS-Other Small Docs - SITE PLAN 12/20/2025 TO SHOW WHAT OUR SITE PLAN IS AS MY FILES WOULDN’T LOAD PROPERLY
Dec. 22, 2025 · 1 page · 167 KB · PDS-Other Small Docs
Project narrative
- Download PDS-Letter of Intent - PROJECT DESCRIPTION - UPDATED
Dec. 30, 2025 · 1 page · 208 KB · PDS-Letter of Intent
- Download PDS-Other Small Docs - PROJECT DESCRIPTION 12/20/2025 AS MY FILES WOULDN’T LOAD PROPERLY.
Dec. 22, 2025 · 1 page · 196 KB · PDS-Other Small Docs
Other documents
- PDS-Concept Review Summary Report -
Dec. 30, 2025 · 455 KB · PDS-Concept Review Summary Report
- PDS-Application
Dec. 22, 2025 · 158 KB · PDS-Application