Planning project · Planning application
Accessory dwelling unit proposed on 1.12-acre residential lot
The application seeks to add one accessory dwelling unit on a residential property. City staff are reviewing it administratively, so no public hearing is listed. It was filed Feb. 13.
About this application
ADU
Project name on file: 1118 N DAWN DR - ADU
Timeline
Feb. 24, 2026
Pending Application Submittal: Planning Applications in Review
Feb. 24, 2026
Concept Review Complete: CR Complete - Type 2
Feb. 18, 2026
Concept Review Complete: Corrections Required
Please upload a floor plan of the entire structure (including patio) with the ADU inside.
Feb. 13, 2026
Application Submittal: Online
Feb. 13, 2026
Application filed
Documents
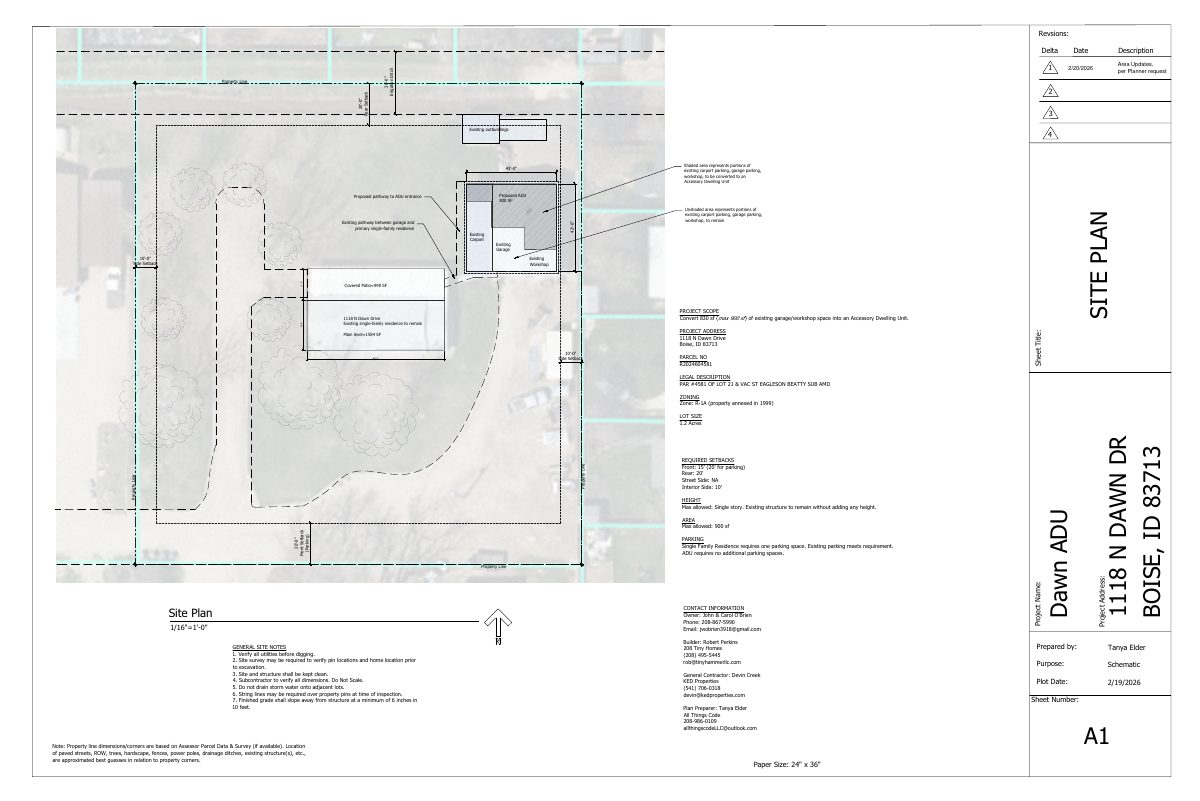
Site plans
- Download PDS-Other Small Docs - CR_SITE PLAN_02202026 - LATEST VERSION
Feb. 20, 2026 · 1 page · 2.7 MB · PDS-Other Small Docs
- Download PDS-Other Small Docs - ACTUAL SITE PLAN, SHOWING HOW THE PROPOSED ADU WILL BE FRAMED OUT WITHIN THE EXISTING STRUCTURE.
Feb. 19, 2026 · 1 page · 71 KB · PDS-Other Small Docs
- Download PDS-Other Small Docs - CR_SITE PLAN_02132026
Feb. 13, 2026 · 1 page · 713 KB · PDS-Other Small Docs
Other documents
- PDS-Concept Review Summary Report -
Feb. 24, 2026 · 468 KB · PDS-Concept Review Summary Report
- PDS-Other Small Docs - CR_FLOOR PLAN_02202026 - LATEST VERSION
Feb. 20, 2026 · 122 KB · PDS-Other Small Docs
- PDS-Application
Feb. 13, 2026 · 158 KB · PDS-Application
- PDS-Other Small Docs - CR_FLOOR PLAN_02132026
Feb. 13, 2026 · 524 KB · PDS-Other Small Docs
- PDS-Other Small Docs - CR_PROJECT DESCRIPTION_02132026
Feb. 13, 2026 · 165 KB · PDS-Other Small Docs