Planning project · Planning application
564-square-foot accessory dwelling over garages approved, with roof deck
The one-bedroom unit would sit above two single-car garages on a lot with an existing 921-square-foot house. City staff approved the zoning permit on Aug. 4, 2026.
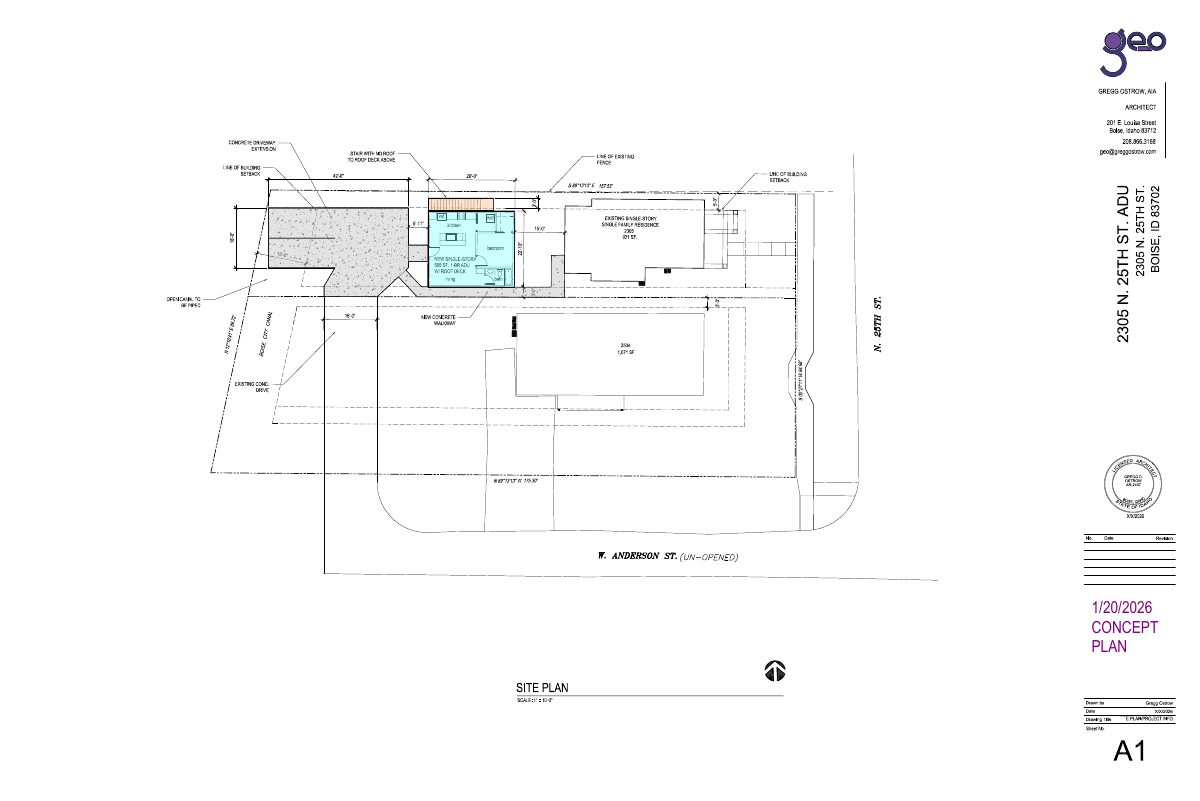
About this application
ADU
Project name on file: 2305 N 25TH ST
Timeline
Two days ago
5 documents added
Aug. 4, 2026
Planning Applications: Project Entitled
June 29, 2026
Pending Application Submittal: Planning Applications in Review
June 25, 2026
Planning Applications: Notes
Reopen PLN per D. Priso Mbappe to generate additional CZC
June 25, 2026
Planning Applications: Generate Additional Application
Applicant requested a new ADU application. Prior application will be voided. 6/25/ *DPM*
March 6, 2026
Planning Applications: Project Entitled
Feb. 9, 2026
Pending Application Submittal: Planning Applications in Review
Jan. 21, 2026
Concept Review Complete: CR Complete - Type 2
Dec. 30, 2025
Application Submittal: Online
Dec. 30, 2025
Application filed
Documents
Site plans
- Download PDS-Other Small Docs - UPDATED CONCEPT PLAN
Jan. 21, 2026 · 1 page · 309 KB · PDS-Other Small Docs
Project narrative
- Download PDS-Concept Review Summary Report -
Jan. 21, 2026 · 2 pages · 460 KB · PDS-Concept Review Summary Report
Application
- Download PDS-Application
Dec. 30, 2025 · 2 pages · 158 KB · PDS-Application
Other documents
- PDS-Other Small Docs - CONSTRUCTION OF A 564 SF. 1-BEDROOM ADU OVER TWO SINGLE CAR GARAGES WITH A ROOF DECK ABOVE.
Dec. 30, 2025 · 211 KB · PDS-Other Small Docs
- PDS-Other Small Docs - CONSTRUCTION OF A 564 SF. 1-BEDROOM ADU OVER TWO SINGLE CAR GARAGES WITH A ROOF DECK ABOVE.
Dec. 30, 2025 · 146 KB · PDS-Other Small Docs