Planning project · Planning application
Accessory dwelling unit above garage approved
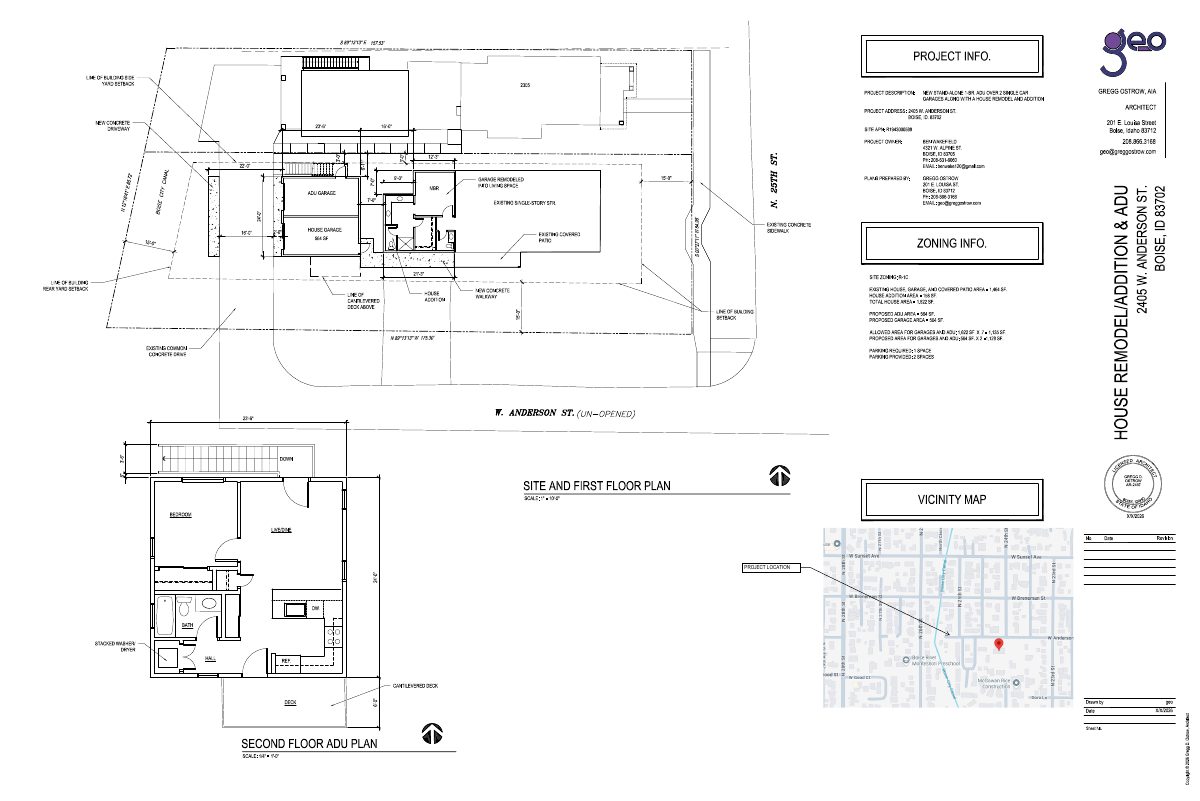
City staff approved plans for one new accessory dwelling unit built over two single-car garages, plus an addition and remodel of the existing single-family house, on a 0.21-acre lot. The approval was issued Sept. 28.
About this application
ADU above garage
Project name on file: 2504 W ANDERSON ST
Timeline
Today
Document added: PDS-Maps and Drawings - REVISED ADU (X2) SITE PLAN 10.14.2026
Yesterday
Concept Review Complete: Notes
Reopen PLN to Concept Review per M. Trout before opening next application.
Sept. 28, 2026
Planning Applications: Project Entitled
July 10, 2026
Pending Application Submittal: Planning Applications in Review
June 23, 2026
Concept Review Complete: Notes
emailed 6.23
June 23, 2026
Concept Review Complete: CR Complete - Type 2
June 11, 2026
Application Submittal: Online
June 11, 2026
Application filed
Documents
Plans
- Download Site and floor plans for new ADU and house addition
Site and first-floor plan, second-floor plan, and project info sheet for a stand-alone one-bedroom ADU over two single-car garages plus a house remodel and addition.
June 11, 2026 · 1 page · 640 KB · PDS-Other Small Docs
Other documents
- PDS-Maps and Drawings - REVISED ADU (X2) SITE PLAN 10.14.2026
Today · 272 KB · PDS-Maps and Drawings
- PDS-Concept Review Summary Report -
June 23, 2026 · 470 KB · PDS-Concept Review Summary Report
- PDS-Application
June 11, 2026 · 158 KB · PDS-Application