Planning project · Planning application
Detached accessory dwelling unit approved for single-family lot
The city approved plans for one detached accessory dwelling on a 0.27-acre residential lot. Staff approved it administratively on March 3, after the application was filed Jan. 22.
About this application
Detached ADU
Project name on file: 505 N RIVERVIEW DR
Timeline
March 3, 2026
Planning Applications: Project Entitled
Feb. 2, 2026
Pending Application Submittal: Planning Applications in Review
Jan. 30, 2026
Concept Review Complete: CR Complete - Type 2
Jan. 22, 2026
Application Submittal: Online
Jan. 22, 2026
Application filed
Documents
Site plans
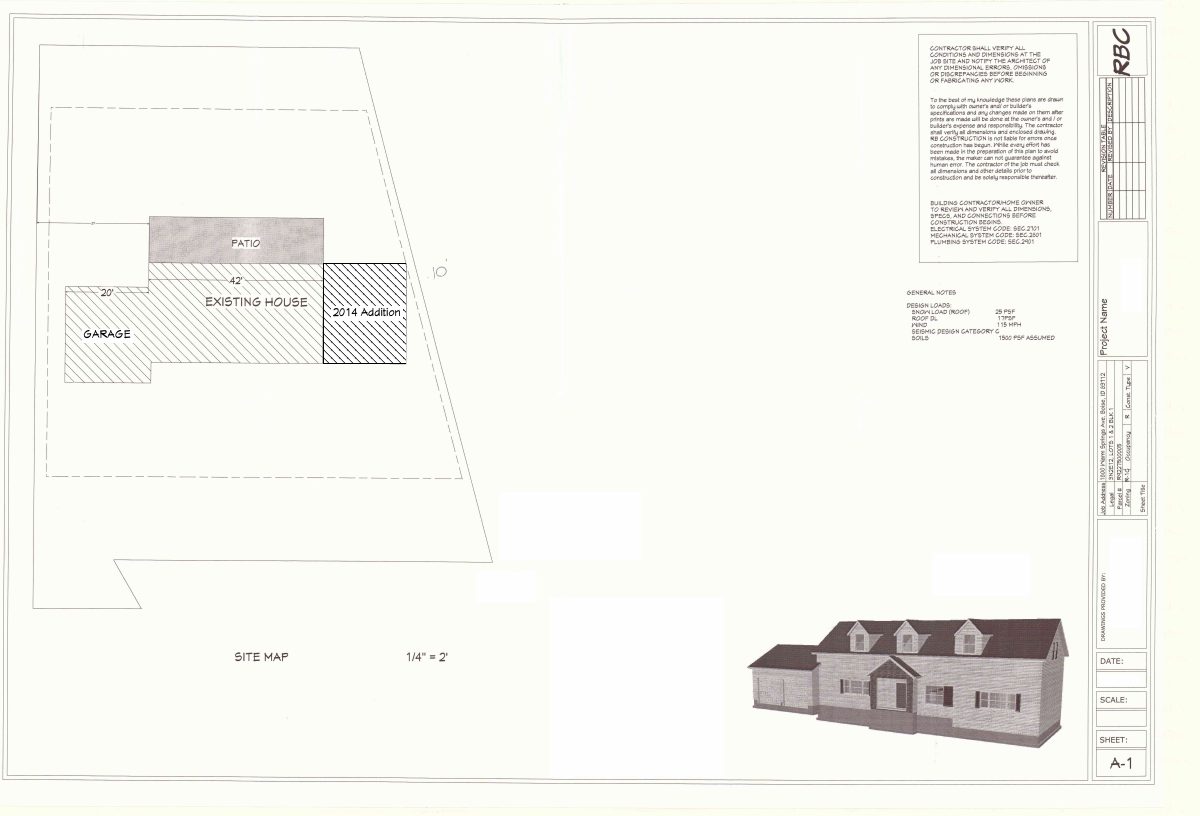
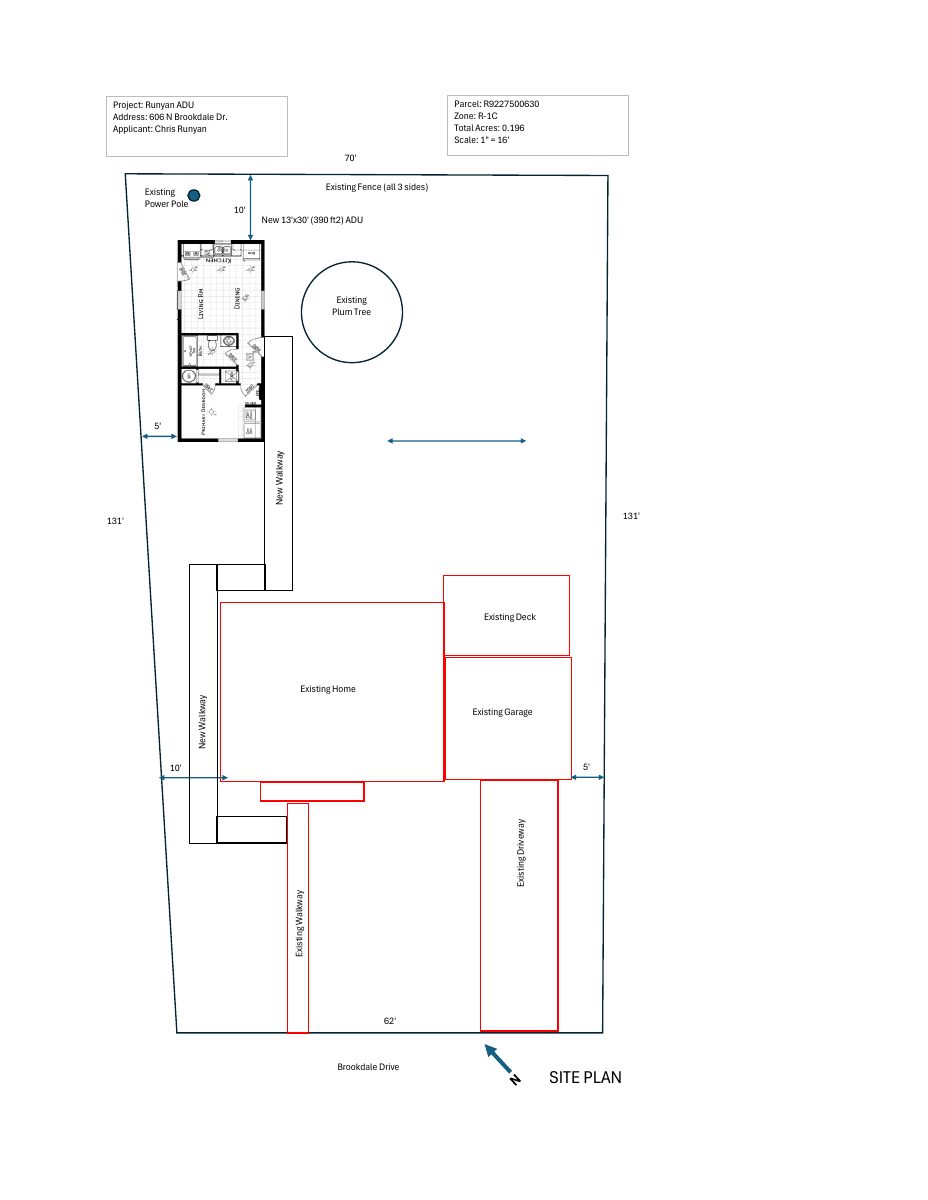
- Download PDS-Other Small Docs - EXISTING SITE PLAN
Jan. 22, 2026 · 1 page · 74 KB · PDS-Other Small Docs
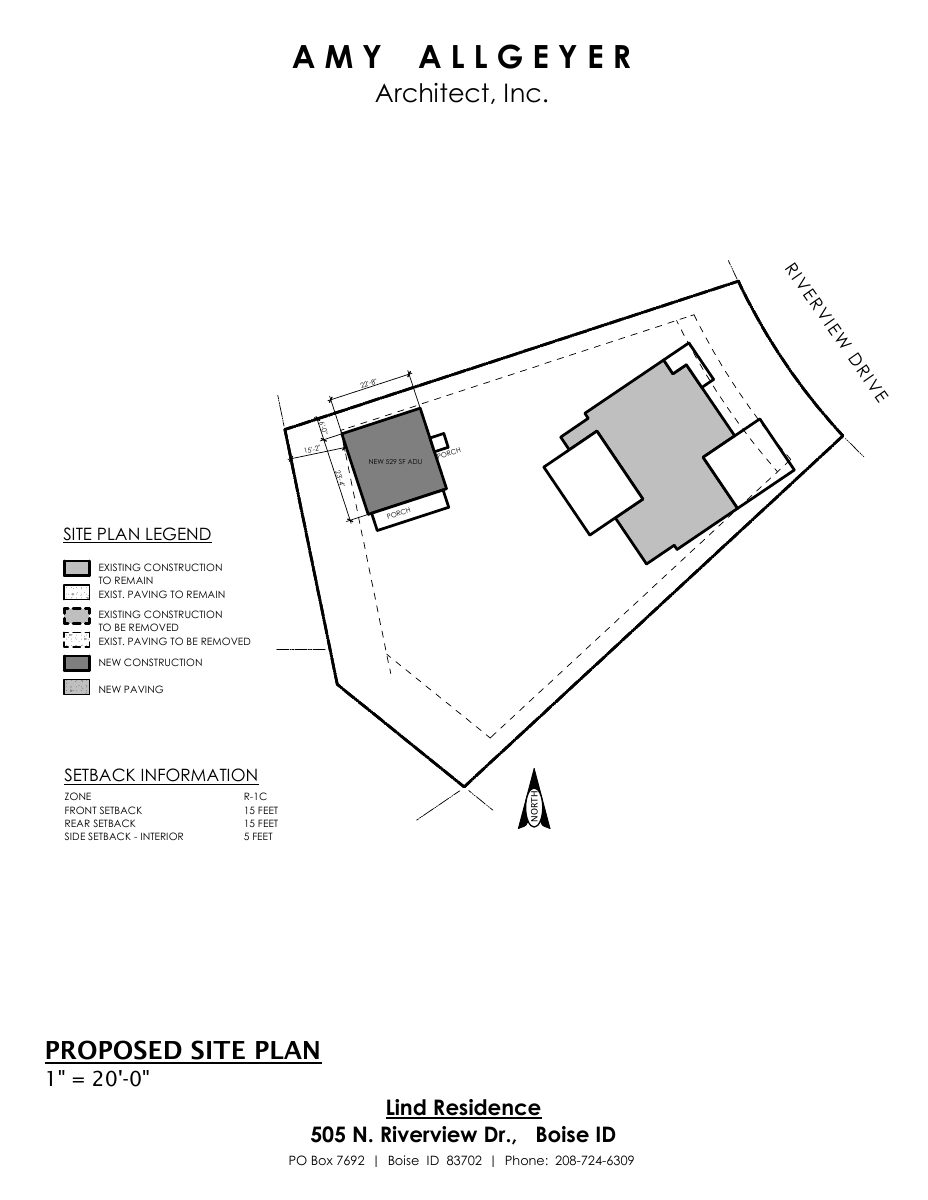
- Download PDS-Other Small Docs - PROPOSED SITE PLAN
Jan. 22, 2026 · 1 page · 79 KB · PDS-Other Small Docs
Other documents
- PDS-Concept Review Summary Report -
Jan. 30, 2026 · 450 KB · PDS-Concept Review Summary Report
- PDS-Application
Jan. 22, 2026 · 158 KB · PDS-Application
- PDS-Other Small Docs - ADU ELEVATIONS
Jan. 22, 2026 · 463 KB · PDS-Other Small Docs
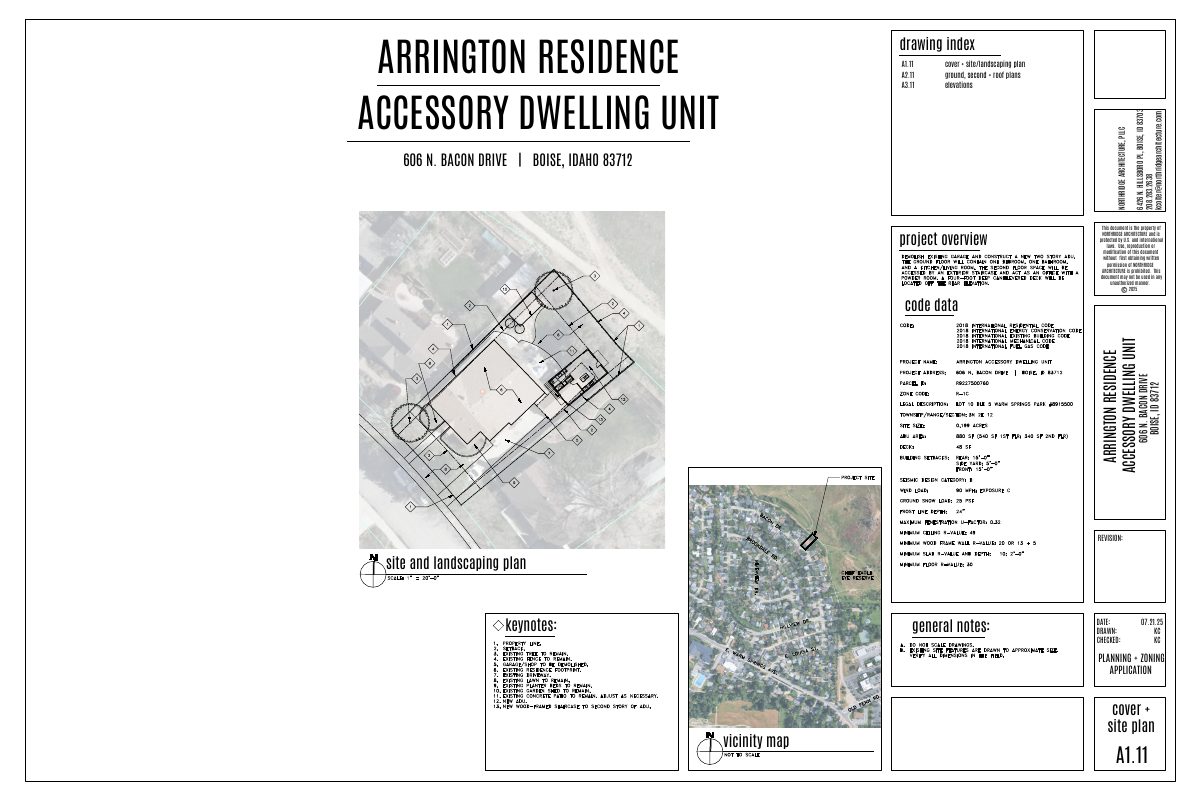
- PDS-Other Small Docs - ADU PLAN
Jan. 22, 2026 · 149 KB · PDS-Other Small Docs
- PDS-Other Small Docs - LETTER OF EXPLANATION
Jan. 22, 2026 · 240 KB · PDS-Other Small Docs