Planning project · Planning application
Accessory office with attached apartment approved for residential lot
The city approved a plan for an accessory office with an attached accessory dwelling unit, adding one home, on a 0.2-acre residential lot. The administrative approval was issued Oct. 21.
About this application
Accessory office with attached ADU.
Project name on file: 606 N BACON DR - ADU
Timeline
Oct. 21, 2025
Planning Applications: Project Entitled
Sept. 3, 2025
Pending Application Submittal: Planning Applications in Review
July 31, 2025
Concept Review Complete: CR Complete - Type 2
July 22, 2025
Application Submittal: Online
July 22, 2025
Application filed
Documents
Site plans
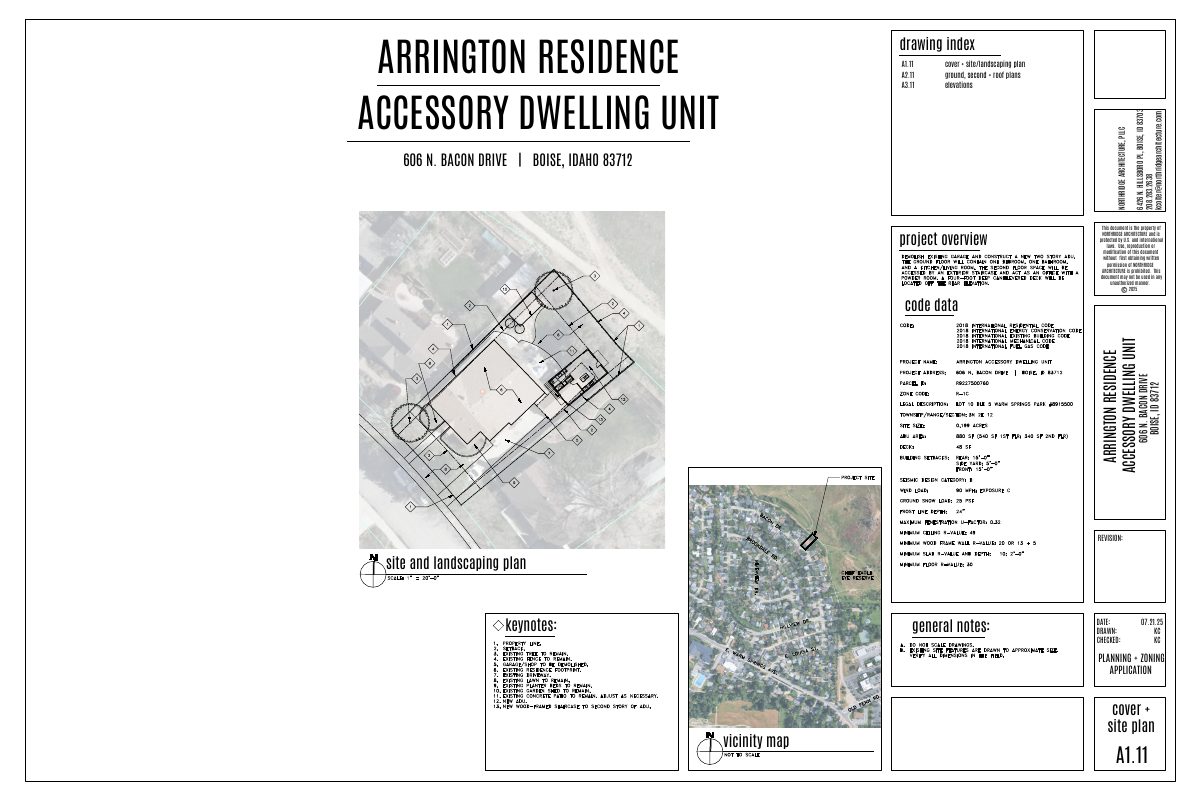
- Download Cover and site/landscaping plan for accessory dwelling unit
Architectural cover sheet and site and landscaping plan (sheet A1.11) for an accessory dwelling unit, with a drawing index listing the floor plans and elevations.
July 22, 2025 · 1 page · 828 KB · PDS-Other Small Docs
Plans
- Download Exterior elevations for accessory dwelling unit
Architectural drawing sheet A3.11 showing north, south, east and west exterior elevations of the accessory dwelling unit, dated July 2025.
July 22, 2025 · 1 page · 145 KB · PDS-Other Small Docs
- Download Ground, second and roof floor plans
Architectural floor plans for an accessory dwelling unit, showing the ground floor, second floor and roof, dated July 21, 2025.
July 22, 2025 · 1 page · 296 KB · PDS-Other Small Docs
Application
- Download PDS-Application
July 22, 2025 · 2 pages · 154 KB · PDS-Application
Other documents
- PDS-Concept Review Summary Report -
July 31, 2025 · 447 KB · PDS-Concept Review Summary Report