Planning project · Planning application
Apartment above detached two-car garage approved
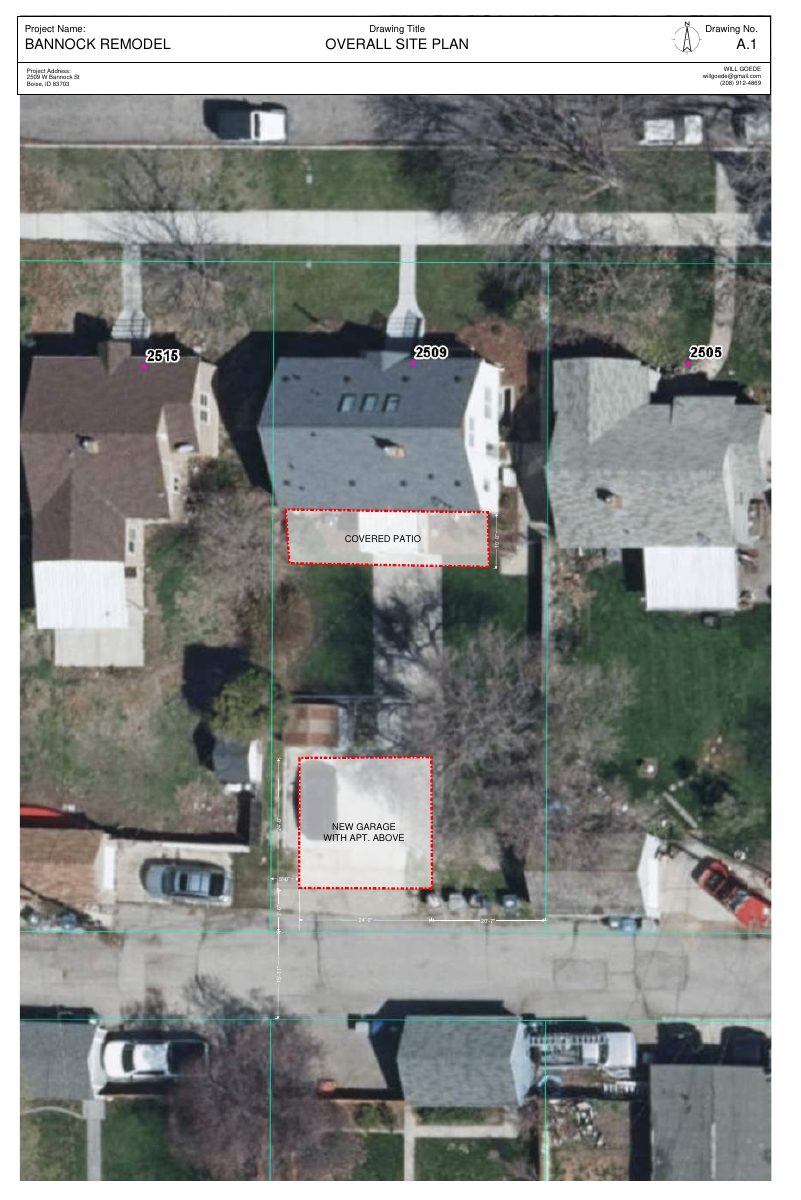
City staff approved a one-bedroom, one-bath accessory dwelling of about 500 square feet above a new detached two-car garage on a 0.14-acre residential lot. The garage would be reached from the alley. The approval was issued Oct. 13.
About this application
ADU above a detached two-car garage
Project name on file: 2509 W BANNOCK ST - ADU
Timeline
Yesterday
Status changed from In review to Approved
Reported as “Project Entitled”.
Two days ago
Approved
June 25, 2026
Planning Applications: Project Entitled
April 27, 2026
Pending Application Submittal: Planning Applications in Review
Feb. 2, 2026
Concept Review Complete: CR Complete - Type 2
Jan. 23, 2026
Application Submittal: Online
Jan. 23, 2026
Application filed
Documents
Site plans
- Download Site plan and concept plans for garage and ADU
Drawing set with overall and existing site plans, yard floor plan, and garage and apartment plan showing a new garage with an apartment above and related yard changes.
Jan. 23, 2026 · 4 pages · 1.2 MB · PDS-Other Small Docs
Project narrative
- Download Concept review summary report
Advisory concept review summary for a detached accessory dwelling unit above a garage, listing planner notes on ADU standards such as size, height, and creation method.
Feb. 2, 2026 · 2 pages · 456 KB · PDS-Concept Review Summary Report
- Download Concept review summary report
Advisory concept review summary for a detached accessory dwelling unit above a garage, listing planner notes on ADU standards such as size, height, and creation method.
Feb. 2, 2026 · 2 pages · 456 KB · PDS-Concept Review Summary Report
- Download Project description
Jan. 23, 2026 · 14 KB · PDS-Other Small Docs
Application
- Download Planning project application form
Application for a two-car garage with an accessory dwelling unit above, filed by the applicant and property owner in the R-3 zoning district.
Jan. 23, 2026 · 2 pages · 158 KB · PDS-Application
Photos
- Download Drawings and site photos, cover sheet and sheet index
Set of architectural drawings and existing site photos for a garage and accessory dwelling unit, including cover sheet, project data, drawing index and abbreviations, dated April 14, 2026.
April 26, 2026 · 10 pages · 3.8 MB · PDS-Other Small Docs
Correspondence
- Download Veolia water pressure and fire flow letter
Veolia Water Idaho reports available fire flow of 2,750 GPM at 20 PSI residual from a nearby hydrant, for fire sprinkler design under maximum-day conditions.
April 26, 2026 · 1 page · 112 KB · PDS-Other Small Docs
Other documents
- ADU checklist
April 26, 2026 · 1.3 MB · PDS-Other Small Docs
- Download Letter of explanation for rear ADU project
Describes a proposed two-story accessory dwelling unit with a two-car garage and a 600 sf one-bedroom unit above, plus upgrades to the existing home, with setback and height notes.
April 26, 2026 · 1 page · 908 KB · PDS-Other Small Docs
- Statement of legal interest
April 26, 2026 · 106 KB · PDS-Other Small Docs