Design review · Planning application
86-unit affordable housing development approved
The design for an 86-unit affordable housing development on a 1.89-acre commercial site was approved on Feb. 12, following a public hearing held the same day.
About this application
86 unit affordable housing development
Project name on file: 170 S 28TH ST
Timeline
Feb. 24, 2025
Appeal Period: Completed
Feb. 12, 2025
Public hearing: Design Review Commission
Outcome: Approved.
Feb. 12, 2025
Decision: Approved
Hearing marked “Approved” on 2025-02-12.
Feb. 12, 2025
Hearing: Approved
Feb. 5, 2025
Review Complete: Completed
Feb. 3, 2025
DR: Complete
Jan. 9, 2025
DR: In Review
Jan. 9, 2025
Assign Reviewers: Completed
Jan. 7, 2025
Fee Payment: Payment Received
Jan. 7, 2025
Prescreen Review: Passed
Jan. 7, 2025
Prescreen Review: In Progress
Jan. 6, 2025
Application Submittal: ePlanReview
Jan. 6, 2025
Application filed
Documents
Site plans
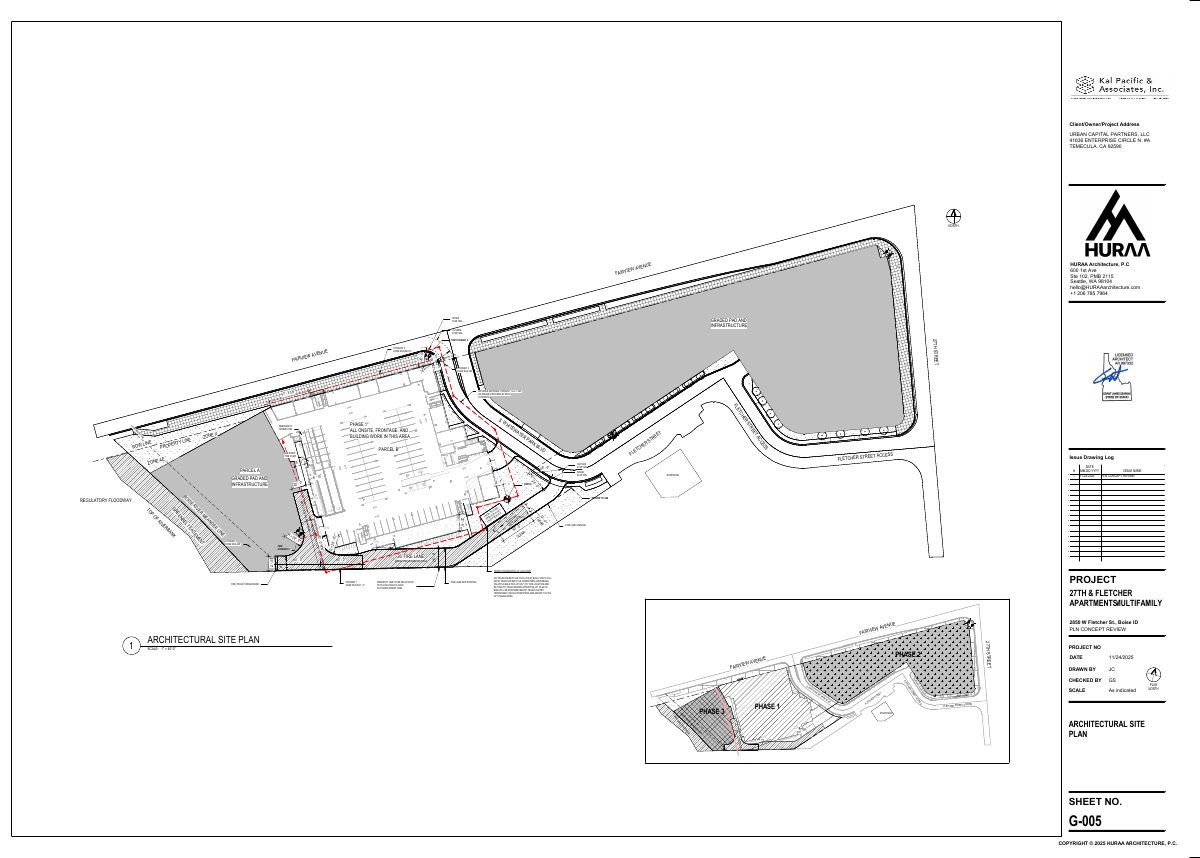
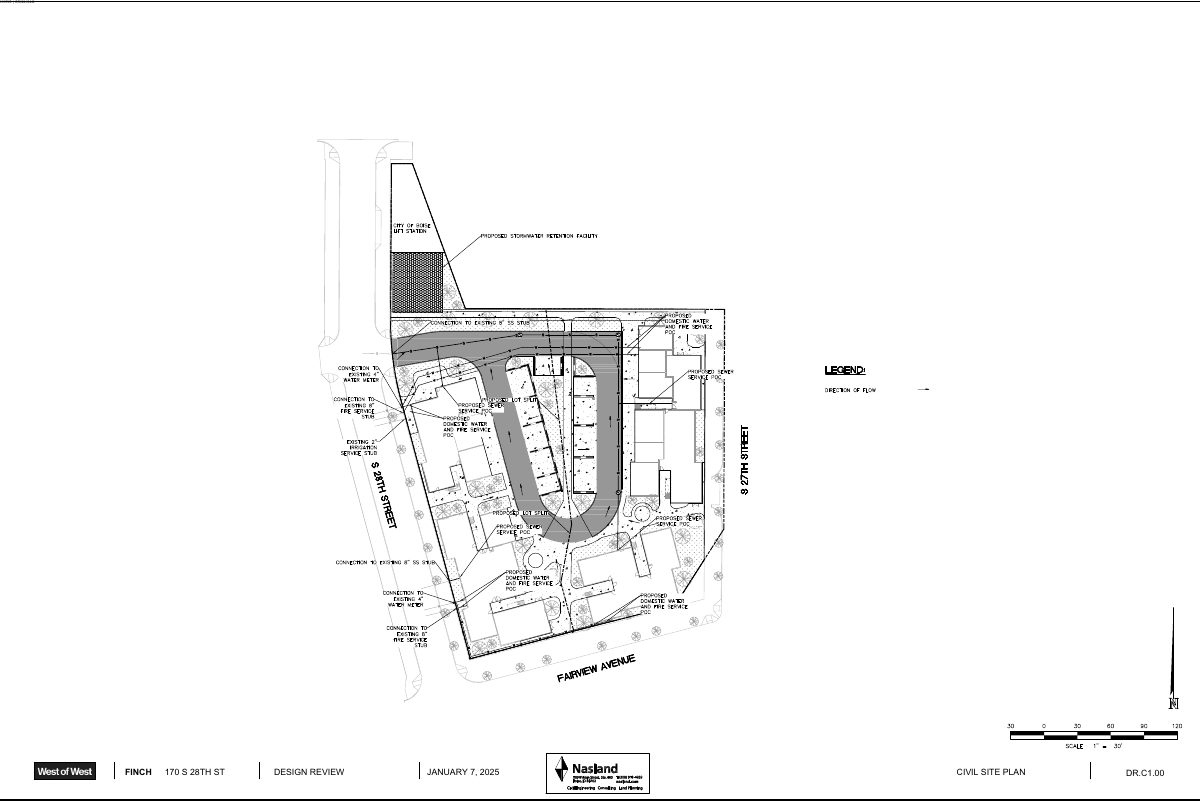
- Download PDS-Maps and Drawings - C1.00_CIVIL SITE PLAN_1-7-2025
Jan. 10, 2025 · 1 page · 264 KB · PDS-Maps and Drawings
Other documents
- PDS-Maps and Drawings - UPDATED ELEVATIONS AND FLOOR PLANS_FINCH 2_5-6-2026
May 12, 2026 · 1.9 MB · PDS-Maps and Drawings
- PDS-Maps and Drawings - DESIGN REVISIONS_APPROVED 2-3-2026
April 14, 2026 · 14.6 MB · PDS-Maps and Drawings
- PDS-Agency Comments - ADA COUNTY HIGHWAY DISTRICT_3-11-2025
March 11, 2025 · 752 KB · PDS-Agency Comments
- PDS-Action Letter - ACTION LETTER FROM THE FEBRUARY 12, 2025 DESIGN REVIEW HEARING
Feb. 13, 2025 · 941 KB · PDS-Action Letter
- PDS-Presentation - APPLICANT HEARING PRESENTATION_2-13-2025
Feb. 13, 2025 · 22.0 MB · PDS-Presentation
- PDS-Project Report/Memo - PROJECT MEMO FOR THE FEBRUARY 12, 2025 DESIGN REVIEW HEARING
Feb. 5, 2025 · 46.5 MB
- PDS-Maps and Drawings - REVISED LANDSCAPE PLANS_1-31-2025
Jan. 31, 2025 · 5.1 MB · PDS-Maps and Drawings
- PDS-Maps and Drawings - UPDATED DRAWING SET_1-31-2025
Jan. 31, 2025 · 38.5 MB · PDS-Maps and Drawings
- PDS-Legal Notice - DRC NOTICE
Jan. 24, 2025 · 938 KB · PDS-Legal Notice
- PDS-Maps and Drawings - AERIAL MAP
Jan. 24, 2025 · 1.3 MB · PDS-Maps and Drawings
- PDS-Maps and Drawings - LAND USE MAP
Jan. 24, 2025 · 598 KB · PDS-Maps and Drawings
- PDS-Maps and Drawings - NOTICING RADIUS MAP
Jan. 24, 2025 · 721 KB · PDS-Maps and Drawings
- PDS-Maps and Drawings - ZONING MAP
Jan. 24, 2025 · 585 KB · PDS-Maps and Drawings
- PDS-Agency Comments - FIRE CODE COMMENTS
Jan. 22, 2025 · 110 KB · PDS-Agency Comments
- PDS-Application
Jan. 10, 2025 · 261 KB · PDS-Application
- PDS-Correspondence - NOTIFICATION LETTER FOR THE FEBRUARY 12, 2025 DESIGN REVIEW HEARING
Jan. 10, 2025 · 80 KB · PDS-Correspondence
- PDS-Letter of Intent - 1-7-2025
Jan. 10, 2025 · 342 KB · PDS-Letter of Intent
- PDS-Maps and Drawings - 00.00_COVER SHEET_1-7-2025
Jan. 10, 2025 · 496 KB · PDS-Maps and Drawings
- PDS-Maps and Drawings - A0.00_SITE OVERVIEW_1-7-2025
Jan. 10, 2025 · 6.7 MB · PDS-Maps and Drawings
- PDS-Maps and Drawings - A0.01_SITE AXONS_1-7-2025
Jan. 10, 2025 · 10.2 MB · PDS-Maps and Drawings
- PDS-Maps and Drawings - A0.02_PROJECT IMAGES_1-7-2025
Jan. 10, 2025 · 7.4 MB · PDS-Maps and Drawings
- PDS-Maps and Drawings - A1.00_ARCHITECTURAL SITE PLAN_1-7-2025
Jan. 10, 2025 · 7.4 MB · PDS-Maps and Drawings
- PDS-Maps and Drawings - A1.01_ARCHITECTURAL PLANS_1-7-2025
Jan. 10, 2025 · 10.3 MB · PDS-Maps and Drawings
- PDS-Maps and Drawings - A2.00_BUILDING MATERIALS_1-7-2025
Jan. 10, 2025 · 140 KB · PDS-Maps and Drawings
- PDS-Maps and Drawings - A2.01_OVERALL STREET ELEVATIONS_1-7-2025
Jan. 10, 2025 · 2.0 MB · PDS-Maps and Drawings
- PDS-Maps and Drawings - L1.00_LANDSCAPE SITE PLAN_1-7-2025
Jan. 10, 2025 · 1.1 MB · PDS-Maps and Drawings
- PDS-Other Small Docs - FIRE FLOW_1-7-2025
Jan. 10, 2025 · 328 KB · PDS-Other Small Docs
- PDS-Statement of Legal Interest - 1-7-2025
Jan. 10, 2025 · 81 KB · PDS-Statement of Legal Interest
- PDS-Submittal Checklist - 1-7-2025
Jan. 10, 2025 · 244 KB · PDS-Submittal Checklist
- PDS-Receipts -
Jan. 7, 2025 · 131 KB · PDS-Receipts
- PDS-Application
Jan. 6, 2025 · 234 KB · PDS-Application