Zoning certificate · Planning application
Demolition of 13,800-square-foot former auction building approved for parking lot
The city approved tearing down the one-story building on a 0.36-acre site to make room for a parking lot serving Eberlestock's retail store and headquarters. Parking lot approvals and construction are planned for early 2027.
About this application
Demolish existing ~13,800 sf building (2912 Main St.) for design/construction of new parking lot associated with buildings at 2900 and 2980 Main St.
Project name on file: 2912 W MAIN ST - CZC/DRH
Timeline
Yesterday
14 documents added
Yesterday
Status changed from In review to Approved
Reported as “Approved”.
Two days ago
Review Complete: Completed
Two days ago
DR: Complete
Oct. 1, 2026
DR: In Review
Oct. 1, 2026
Assign Reviewers: Completed
Sept. 29, 2026
Fee Payment: Payment Received
Sept. 25, 2026
Prescreen Review: Passed
Sept. 24, 2026
Prescreen Review: In Progress
Sept. 9, 2026
Application Submittal: ePlanReview
Sept. 9, 2026
Application filed
Documents
Plans
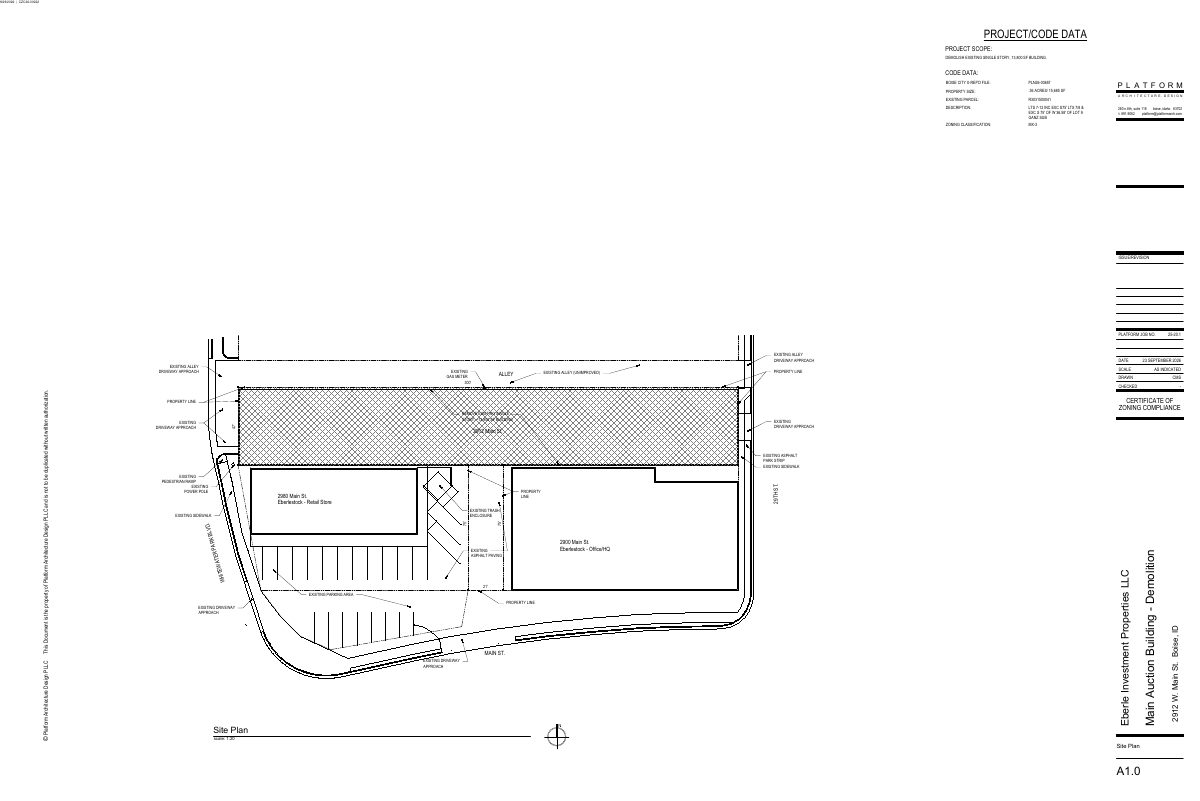
- Download Site plan for building demolition and zoning certificate
Site plan sheet A1.0 showing removal of an existing single-story building of roughly 13,800 square feet, with a property size of about 0.36 acres, zoned MX-3.
Oct. 1, 2026 · 1 page · 156 KB · PDS-Maps and Drawings
Project narrative
- Download Letter of intent for building demolition and interim site plan
Architect's letter requesting zoning compliance approval to demolish the existing one-story building and clear the site for a future parking lot, with interim maintenance until construction.
Oct. 1, 2026 · 1 page · 124 KB · PDS-Letter of Intent
Notices
- Download Notice of approval for demolition of commercial structure
Approval notice for demolition of an existing commercial structure in a mixed-use zone, with an appeal deadline of October 23, 2026.
Oct. 9, 2026 · 2 pages · 751 KB · PDS-Legal Notice
Application
- Download Zoning certificate application for demolition
Application for a zoning certificate to demolish an existing approximately 13,800 sq ft building to make way for a new parking lot serving nearby buildings in the MX-3 zone.
Oct. 1, 2026 · 3 pages · 205 KB · PDS-Application
- Download Zoning certificate application for demolition
Application for a zoning certificate to demolish an existing former auction building to make way for a new parking lot tied to nearby buildings.
Sept. 9, 2026 · 3 pages · 202 KB · PDS-Application
Photos
- Download Existing conditions site photos
Four pages of photos of the existing building and surrounding alley and street elevations, dated 9/29/2026, taken ahead of demolition.
Oct. 1, 2026 · 4 pages · 3.2 MB · PDS-Photos
Other documents
- PDS-Agency Comments - BOISE PARKS_10-9-2026
Two days ago · 57 KB · PDS-Agency Comments
- PDS-Agency Comments - IDAHO DEPARTMENT OF ENVIRONMENTAL QUALITY_10-7-2026
Two days ago · 708 KB · PDS-Agency Comments
- PDS-Zoning Certificate - CZC26-00222_ZONING APPROVAL_10-13-2026
Two days ago · 181 KB · PDS-Zoning Certificate
- PDS-Maps and Drawings - NOTICING RADIUS MAP
Oct. 9, 2026 · 739 KB · PDS-Maps and Drawings
- PDS-Transmittal Agencies - TRANSMITTAL SHEET
Oct. 2, 2026 · 136 KB · PDS-Transmittal Agencies
- PDS-Statement of Legal Interest - 9-29-2026
Oct. 1, 2026 · 1.9 MB · PDS-Statement of Legal Interest
- PDS-Submittal Checklist - 9-29-2026
Oct. 1, 2026 · 822 KB · PDS-Submittal Checklist
- PDS-Receipts -
Sept. 29, 2026 · 131 KB · PDS-Receipts