Planning project · Planning application
Five-story, 126-room Homewood Suites hotel approved
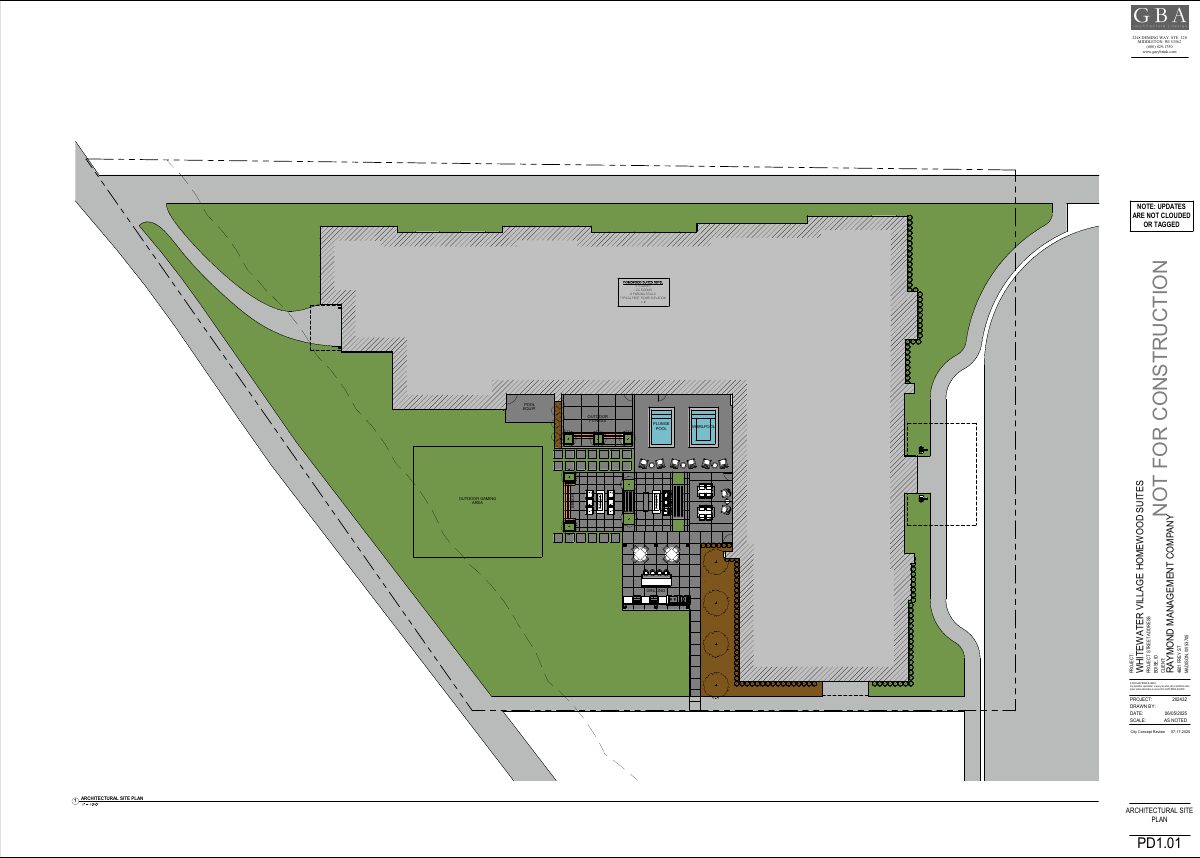
The Design Review Commission approved the hotel on Feb. 17. It would have about 89,900 square feet, with a fitness center, dining area and plunge pools, and would use parking on nearby sites in the same development.
About this application
Hotel
Project name on file: 3150 W MAIN ST
Timeline
Feb. 17, 2026
Planning Applications: Project Entitled
Oct. 7, 2025
Pending Application Submittal: Start Additional IDR
Adjusting workflow to generate a new DRH application with the correct primary contact. No additional IDR required.
Oct. 7, 2025
Pending Application Submittal: Planning Applications in Review
Updated Via Script
Oct. 7, 2025
IDR Review Complete: IDR Complete
Adjusting workflow to generate a new DRH application with the correct primary contact. No additional IDR required.
Aug. 26, 2025
IDR Review Complete: IDR Waived
An IDR meeting for the overall development was previously held on March 28, 2024.
Aug. 26, 2025
Neighborhood Meeting Review: Completed
July 30, 2025
Concept Review Complete: Generate AWS
July 30, 2025
Concept Review Complete: CR Complete - Type 3
July 17, 2025
Application Submittal: Online
July 17, 2025
Application filed
Documents
Site plans
- Download Architectural site plan for Homewood Suites hotel
Architectural site plan sheet PD1.01 for a five-story, 126-room hotel, including pool, outdoor fitness, firepit, and grilling areas, marked City Concept Review.
July 17, 2025 · 1 page · 409 KB · PDS-Other Small Docs
Plans
- Download PDS-Other Small Docs - ENTIRE CONCEPT REVIEW SET, CONSISTING OF PROJECT INFORMATION, FLOOR PLANS & COLORED ELEVATIONS.
July 17, 2025 · 9 pages · 6.1 MB · PDS-Other Small Docs
Project narrative
- Download Project description for Homewood Suites hotel
Describes a five-story, 126-guestroom hotel with amenities, back-of-house space, wood-framed construction, exterior materials, and use of offsite parking within Whitewater Village.
July 17, 2025 · 1 page · 75 KB · PDS-Other Small Docs
Other documents
- PDS-Neighborhood Meeting - 8/20/2025
Aug. 26, 2025 · 6.6 MB · PDS-Neighborhood Meeting
- PDS-Concept Review Summary Report -
July 30, 2025 · 460 KB · PDS-Concept Review Summary Report
- PDS-Application
July 17, 2025 · 154 KB · PDS-Application