Planning project · Planning application
Parking structure with ground-floor commercial space approved
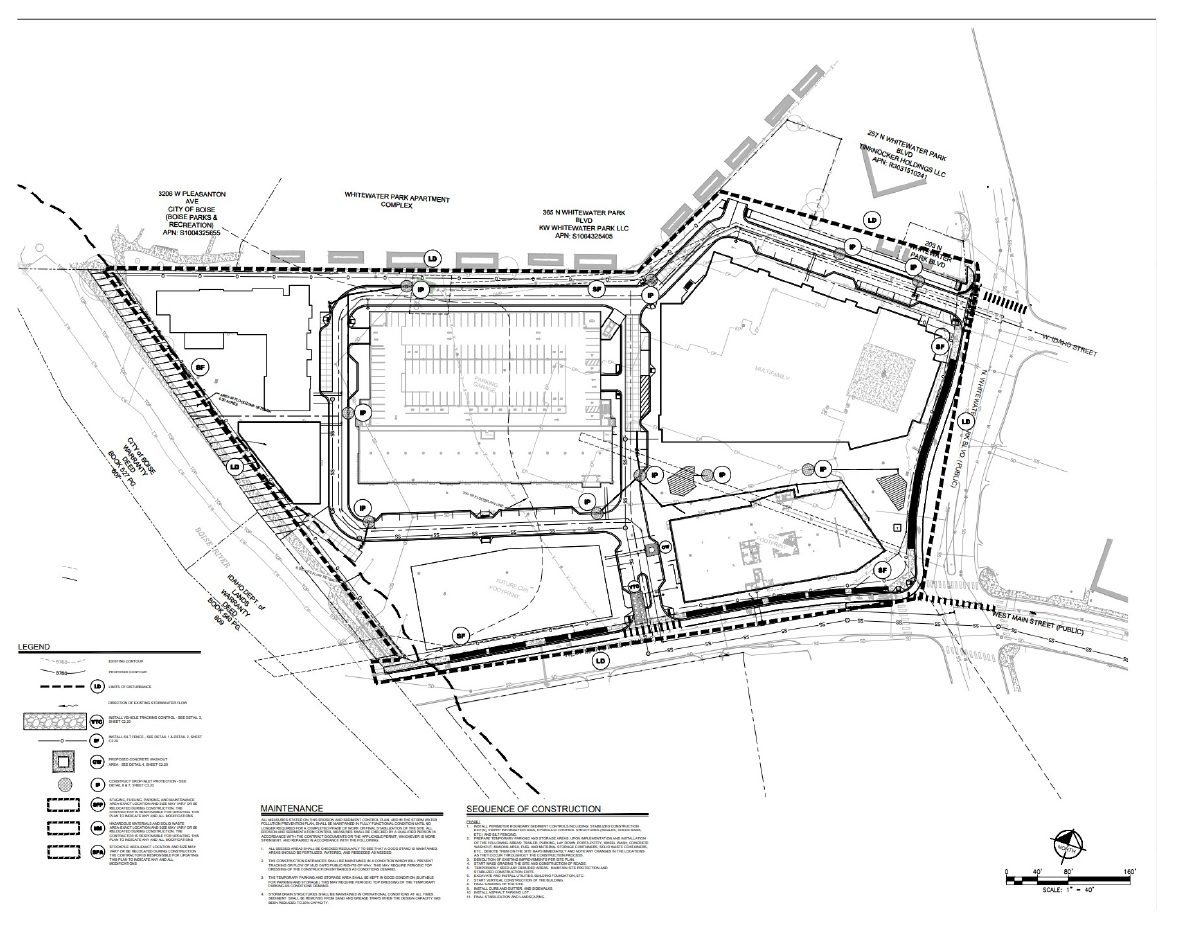
The Design Review Commission approved the project on Oct. 9. The 102,192-square-foot building would sit on a site of about 10 acres and combine a parking garage with commercial space on the ground floor.
About this application
A parking structure with ground-floor commercial space
Project name on file: 3150 W MAIN ST
Timeline
Two days ago
7 documents added
Oct. 9, 2025
Planning Applications: Project Entitled
Aug. 6, 2025
Pending Application Submittal: Planning Applications in Review
Aug. 4, 2025
IDR Review Complete: IDR Waived
An IDR meeting for the overall development was previously held on March 28, 2024. A check in meeting with the applicant team, Planning, Fire, and Solid Waste was held on July 1, 2025. See notes in the Documents tab.
July 29, 2025
Neighborhood Meeting Review: Completed
June 26, 2025
Concept Review Complete: CR Complete - Type 3
June 6, 2025
Concept Review Complete: Corrections Required
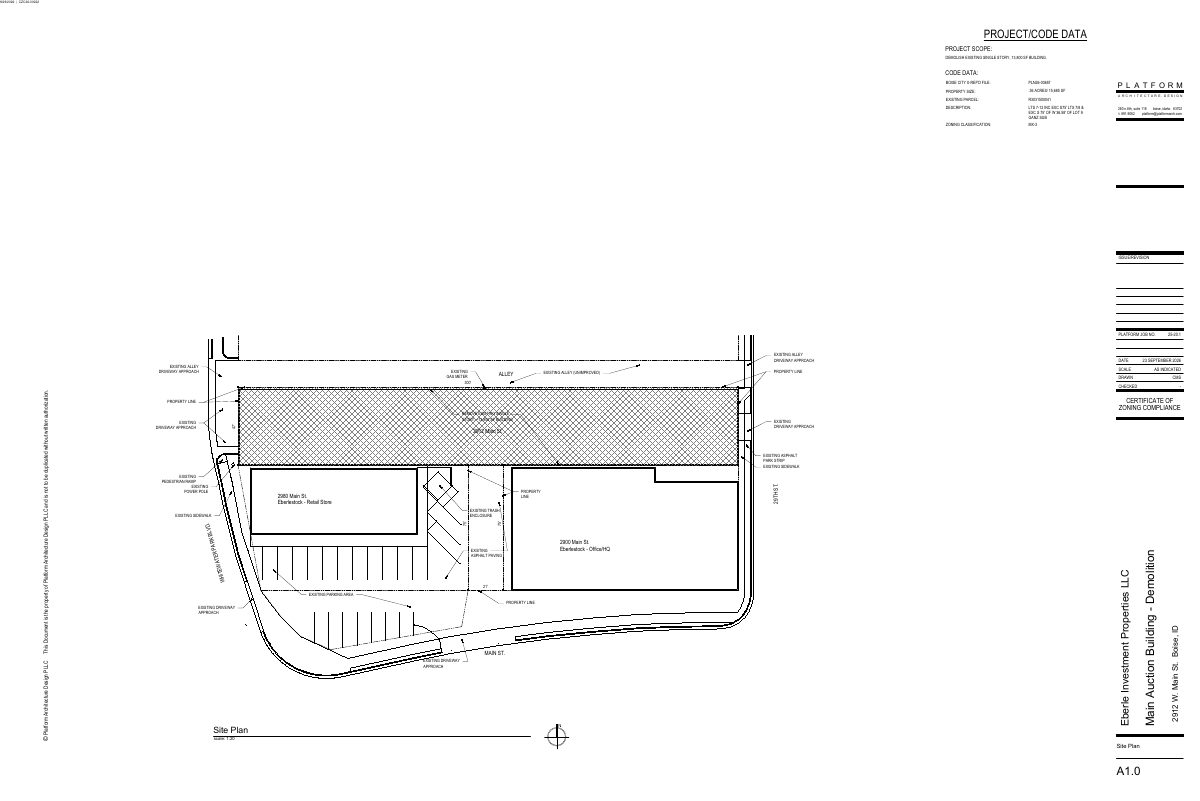
Please provide a copy of the site plan for the project. The current document labeled “project building site plan” contains building renderings instead of a site plan.
May 19, 2025
Application Submittal: Online
May 19, 2025
Application filed
Documents
Site plans
- Download PDS-Other Small Docs - SITE PLAN 6/11/2025
June 11, 2025 · 1 page · 508 KB · PDS-Other Small Docs
- Download PDS-Other Small Docs - PROJECT BUILDING SITE PLAN.
May 19, 2025 · 4 pages · 1.8 MB · PDS-Other Small Docs
Other documents
- PDS-Neighborhood Meeting - NM_MEETING_JULY 7, 2025
July 29, 2025 · 20.2 MB · PDS-Neighborhood Meeting
- PDS-Other Small Docs - NOTES FROM THE JULY 1, 2025 MEETING WITH FIRE AND SOLID WASTE
July 29, 2025 · 112 KB · PDS-Other Small Docs
- PDS-Concept Review Summary Report -
June 26, 2025 · 456 KB · PDS-Concept Review Summary Report
- PDS-Application
May 19, 2025 · 154 KB · PDS-Application
- PDS-Other Small Docs - PDF RENDERINGS OF PARKING STRUCTURE.
May 19, 2025 · 1.8 MB · PDS-Other Small Docs