Planning project · Planning application
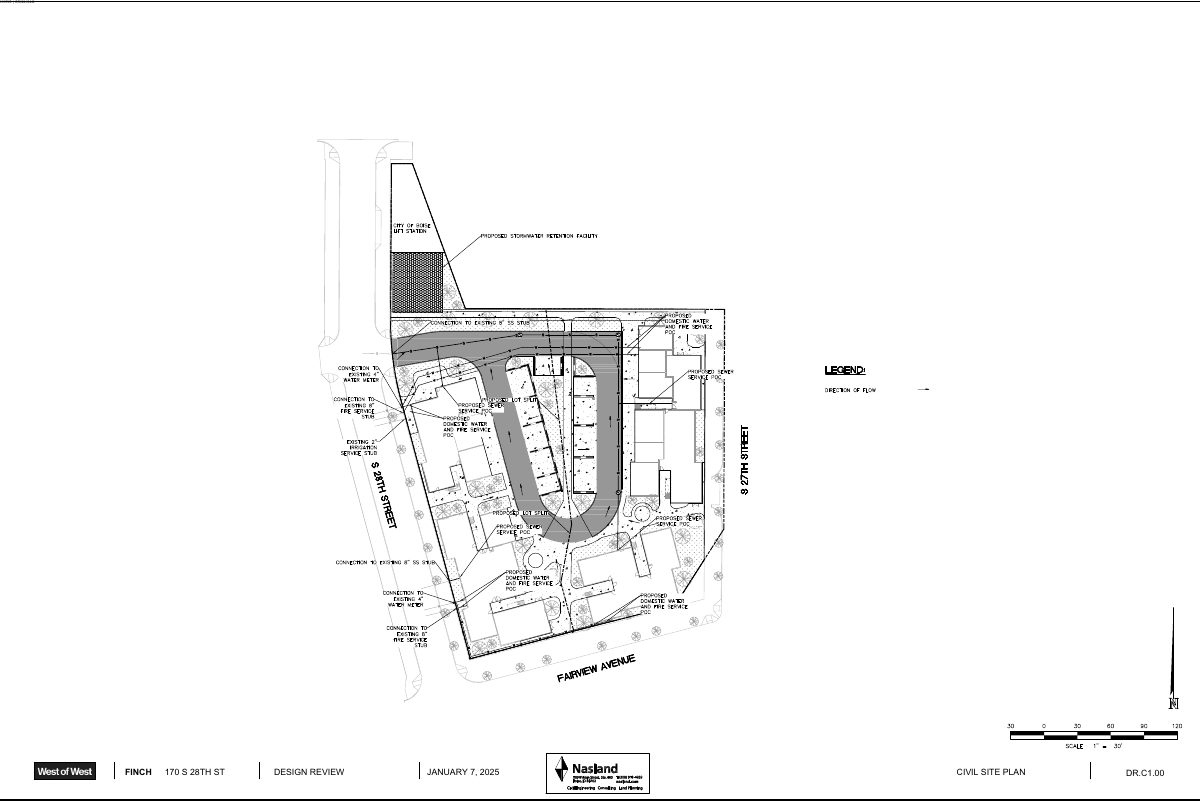
185-apartment, seven-story mixed-use building proposed on 4.3-acre site
The building would have five floors of apartments above a two-story base with structured parking and ground-floor commercial space. The filing is a concept review request and is in city review, with City Council listed as the deciding body.
About this application
Mixed-use development
Project name on file: 2850 W FLETCHER ST
Timeline
Two days ago
10 documents added
Sept. 22, 2026
Pending Application Submittal: Planning Applications in Review
Aug. 28, 2026
IDR Review Complete: IDR Complete With Recommendations
Aug. 28, 2026
Neighborhood Meeting Review: Completed
March 4, 2026
Concept Review Complete: Generate AWS
March 4, 2026
Concept Review Complete: CR Complete - Type 3
Feb. 26, 2026
Concept Review Complete: Corrections Required
A preliminary meeting was held on 1/2/2026. Since then, it has been confirmed that a Subdivision application will not be required based on the current project scope. A Record of Survey application will be reviewed by the City after the right-of-way dedication/vacation process with ACHD has been completed.An additional meeting with Design Review and Floodplain planners is recommended before proceeding with a neighborhood meeting.
Dec. 12, 2025
Application Submittal: Online
Dec. 12, 2025
Application filed
Documents
Site plans
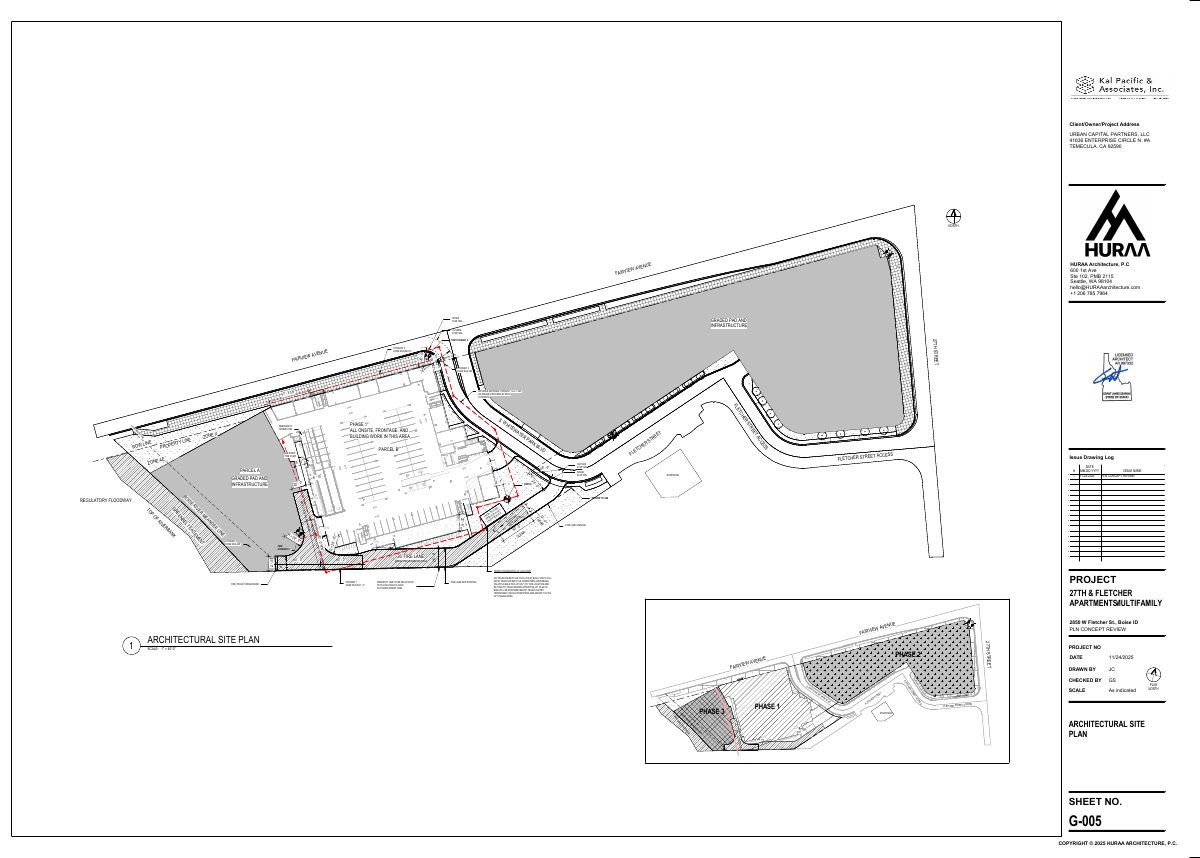
- Download Proposed site plan with fire access and hydrant layout
Site plan from HURAA Architecture for the apartment project, showing fire hydrant locations, hose run distances, fire lanes, aerial apparatus road and trash staging, dated Nov. 24, 2025 for plan concept review.
Dec. 12, 2025 · 1 page · 937 KB · PDS-Other Small Docs
Plans
- Download Proposed north elevations, multifamily building
Exterior elevation drawing for the multifamily building with sheet notes, finish material key, floor heights and an issue log dated 11.24.2025 for plan concept review.
Dec. 12, 2025 · 2 pages · 4.0 MB · PDS-Other Small Docs
- Download PDS-Other Small Docs - PROPOSED FLOOR PLANS - 27TH & FAIRVIEW APARTMENTS
Dec. 12, 2025 · 8 pages · 5.8 MB · PDS-Other Small Docs
Project narrative
- Download Concept review letter of intent
Letter requesting a Concept Review for a seven-story mixed-use apartment building, listing existing approvals, infrastructure work, and ACHD roadway improvements.
Dec. 12, 2025 · 4 pages · 319 KB · PDS-Other Small Docs
Other documents
- PDS-Interdepartmental Review Summary Report - 8/20/2026
Aug. 28, 2026 · 6.6 MB · PDS-Interdepartmental Review Summary Report
- PDS-Other Small Docs - IDR PLANS_8/20/2026
Aug. 6, 2026 · 5.0 MB · PDS-Other Small Docs
- PDS-Other Small Docs - NEIGHBORHOOD MEETING DOCUMENTS FROM 07/09/2026 NEIGHBORHOOD MEETING.
July 14, 2026 · 16.0 MB · PDS-Other Small Docs
- PDS-Concept Review Summary Report -
March 4, 2026 · 480 KB · PDS-Concept Review Summary Report
- PDS-Application
Dec. 12, 2025 · 158 KB · PDS-Application
- PDS-Other Small Docs - PROPOSED BUILDING SECTIONS - 27TH & FAIRVIEW APARTMENTS
Dec. 12, 2025 · 1.4 MB · PDS-Other Small Docs