Planning project · Planning application
10-home residential subdivision proposed on 1.69 acres
The plan would divide a 1.69-acre residential site into lots for 10 homes. The application, filed Feb. 3, is in city review, and the City Council is the body that will decide it.
About this application
Residential subdivision
Project name on file: 1931 N DELMAR ST
Timeline
Feb. 23, 2026
Pending Application Submittal: Planning Applications in Review
Updated Via Script
Feb. 19, 2026
Planning Applications: Generate Additional Application
Feb. 19, 2026
Pending Application Submittal: Planning Applications in Review
Feb. 19, 2026
Concept Review Complete: Generate AWS
Feb. 19, 2026
Concept Review Complete: CR Complete - Type 4 NBR-IDR Waived
Feb. 3, 2026
Application Submittal: Online
Feb. 3, 2026
Application filed
Documents
Site plans
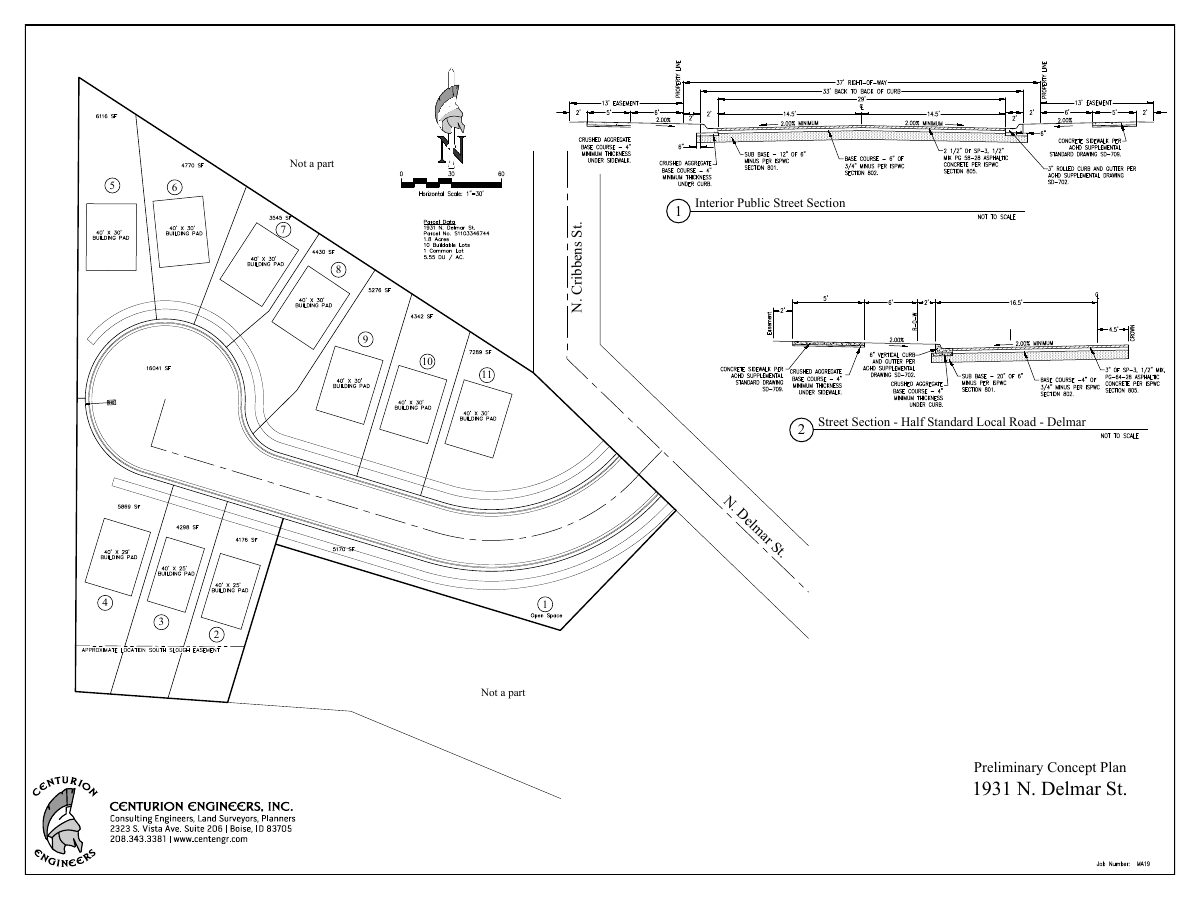
- Download Preliminary concept plan with street sections
Preliminary concept site plan showing interior public street sections and a half-standard local road section, prepared by Centurion Engineers, Inc.
Feb. 3, 2026 · 1 page · 289 KB · PDS-Other Small Docs
Application
- Download Planning project application form
Application for a new 10-buildable-lot single-family subdivision in the R-1C zone, filed by the applicant's engineering firm on behalf of the owner.
Feb. 3, 2026 · 2 pages · 158 KB · PDS-Application
Other documents
- PDS-Concept Review Summary Report -
Feb. 19, 2026 · 468 KB · PDS-Concept Review Summary Report