Subdivision · Planning application
Subdivision of 1.69-acre residential site sought, awaits City Council decision
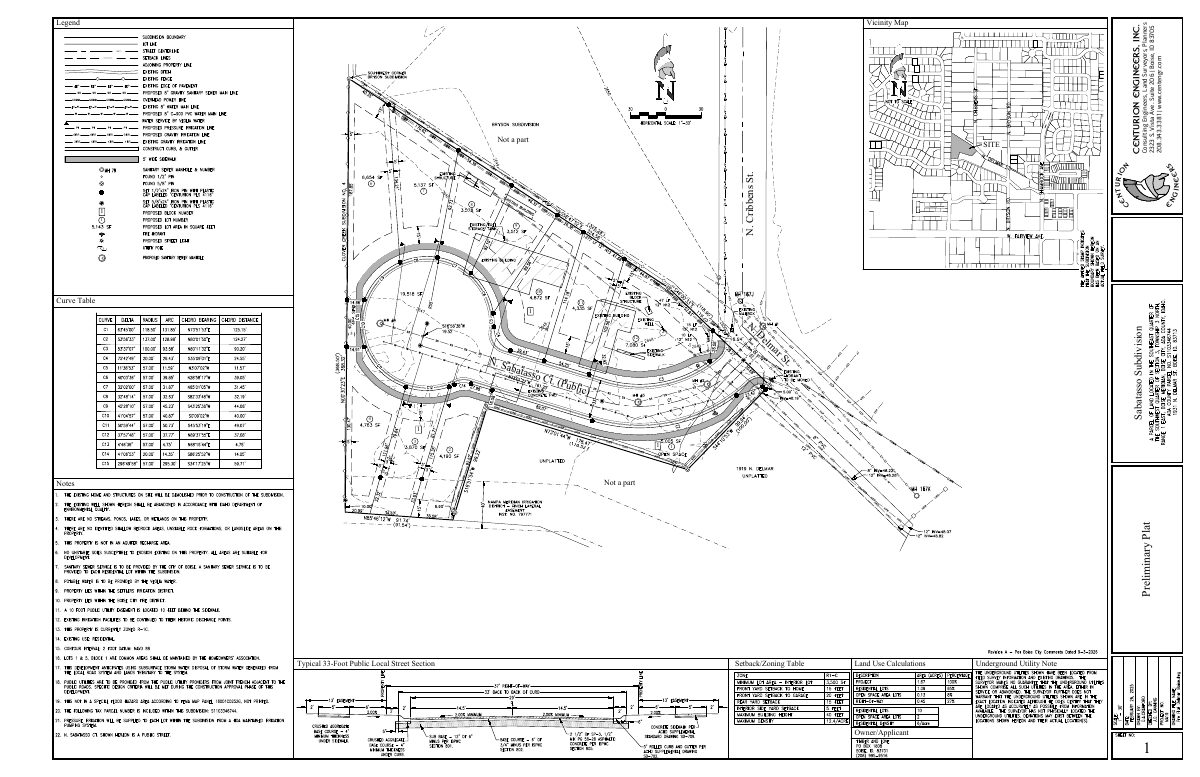
A proposed subdivision would divide a 1.69-acre residential property into lots, according to a preliminary plat on file. The City Council held a public hearing on Oct. 5, and no decision is on file.
About this application
No description has been published for this record yet.
Project name on file: Sabatasso Subdivision
Timeline
Oct. 7, 2026
Hearing Review: Completed
Oct. 5, 2026
Public hearing: Planning and Zoning Commission
Outcome: Recommend Approval.
Oct. 5, 2026
Recommend Approval
Hearing marked “Recommend Approval” on 2026-10-05.
Oct. 5, 2026
Hearing: Recommend Approval
Sept. 28, 2026
Review Complete: Completed
Sept. 28, 2026
Current Planning: Complete
Sept. 11, 2026
Current Planning: In Review
Sept. 11, 2026
Assign Reviewers: Completed
Sept. 9, 2026
Review Complete: Corrections Required
Sept. 8, 2026
Current Planning: Corrections Required
Aug. 25, 2026
Current Planning: In Review
Aug. 25, 2026
Assign Reviewers: Completed
Aug. 11, 2026
Fee Payment: Payment Received
May 27, 2026
Prescreen Review: Passed
May 21, 2026
Prescreen Review: In Progress
Feb. 23, 2026
Application Submittal: ePlanReview
Feb. 23, 2026
Application filed
Documents
Site plans
- Download PDS-Maps and Drawings - REVISED PRELIMINARY PLAT 9-10-2026
Sept. 28, 2026 · 1 page · 667 KB · PDS-Maps and Drawings
- Download Proposed preliminary plat
Preliminary plat drawing for a subdivision, with curve table, setback and zoning table, land use calculations, and a typical 33-foot local street section.
Sept. 2, 2026 · 1 page · 782 KB · PDS-Maps and Drawings
Public comments
- Public comment
Sept. 3, 2026 · 385 KB · PDS-Public Comment
Other documents
- PDS-Action Letter - ACTION LETTER FROM THE OCTOBER 5, 2026 PLANNING AND ZONING COMMISSION MEETING
Oct. 7, 2026 · 233 KB · PDS-Action Letter
- PDS-Correspondence - LATE CORRESPONDENCE FOR THE OCTOBER 5, 2026 PLANNING AND ZONING COMMISSION MEETING
Oct. 2, 2026 · 10.4 MB · PDS-Correspondence
- PDS-Agency Comments - ACHD 9-25-2026
Sept. 28, 2026 · 799 KB · PDS-Agency Comments
- PDS-Agency Comments - FIRE 9-10-2026
Sept. 28, 2026 · 190 KB · PDS-Agency Comments
- PDS-Agency Comments - NAMPA MERIDIAN IRRIGATION DISTRICT 9-25-2026
Sept. 28, 2026 · 61 KB · PDS-Agency Comments
- PDS-Agency Comments - PARKS 9-16-2026
Sept. 28, 2026 · 174 KB · PDS-Agency Comments
- PDS-Agency Comments - PW SEWER CONNECTION 9-10-2026
Sept. 28, 2026 · 79 KB · PDS-Agency Comments
- PDS-Agency Comments - PW SEWER IRRIGATION 9-9-2026
Sept. 28, 2026 · 169 KB · PDS-Agency Comments
- PDS-Agency Comments - PW SOLID WASTE 9-9-2026
Sept. 28, 2026 · 86 KB · PDS-Agency Comments
- PDS-Agency Comments - PW STREET LIGHTS 9-9-2026
Sept. 28, 2026 · 185 KB · PDS-Agency Comments
- PDS-Agency Comments - SETTLERS IRRIGATION DISTRICT 9-21-2026
Sept. 28, 2026 · 445 KB · PDS-Agency Comments
- PDS-Maps and Drawings - REVISED FINAL PLAT 9-10-2026
Sept. 28, 2026 · 437 KB · PDS-Maps and Drawings
- PDS-Other Small Docs - ARBORIST REPORT 9-15-2026
Sept. 28, 2026 · 174 KB · PDS-Other Small Docs
- PDS-Project Report/Memo - PROJECT REPORT FOR THE OCTOBER 5, 2026 PLANNING AND ZONING COMMISSION MEETING
Sept. 28, 2026 · 8.0 MB · PDS-Project Report/Memo
- PDS-Correspondence - NOTIFICATION LETTER FOR THE OCTOBER 5, 2026 PLANNING AND ZONING COMMISSION MEETING
Sept. 16, 2026 · 103 KB · PDS-Correspondence
- PDS-Maps and Drawings - AERIAL MAP
Sept. 14, 2026 · 1.4 MB · PDS-Maps and Drawings
- PDS-Maps and Drawings - LAND USE MAP
Sept. 14, 2026 · 362 KB · PDS-Maps and Drawings
- PDS-Maps and Drawings - ZONING MAP
Sept. 14, 2026 · 496 KB · PDS-Maps and Drawings
- PDS-Transmittal Agencies - SUB26-00009 TRANSMITTAL AGENCIES 9-8-26
Sept. 8, 2026 · 134 KB · PDS-Transmittal Agencies
- PDS-Agency Comments - PW HILLSIDE & DRAINAGE 8-11-2026
Sept. 2, 2026 · 83 KB · PDS-Agency Comments
- PDS-Application
Sept. 2, 2026 · 208 KB · PDS-Application
- PDS-Letter of Intent - 8-11-2026
Sept. 2, 2026 · 137 KB · PDS-Letter of Intent
- PDS-Maps and Drawings - PROPOSED FINAL PLAT P1 8-11-2026
Sept. 2, 2026 · 753 KB · PDS-Maps and Drawings
- PDS-Maps and Drawings - PROPOSED FINAL PLAT P2 8-11-2026
Sept. 2, 2026 · 96 KB · PDS-Maps and Drawings
- PDS-Maps and Drawings - PROPOSED LANDSCAPE PLAN 8-11-2026
Sept. 2, 2026 · 1.4 MB · PDS-Maps and Drawings
- PDS-Maps and Drawings - SIGNATURE PAGE 8-11-2026
Sept. 2, 2026 · 100 KB · PDS-Maps and Drawings
- PDS-Other Small Docs - SIDEWALK WAIVER REQUEST 8-11-2026
Sept. 2, 2026 · 355 KB · PDS-Other Small Docs
- PDS-Statement of Legal Interest - 8-11-2026
Sept. 2, 2026 · 219 KB · PDS-Statement of Legal Interest
- PDS-Receipts -
Aug. 11, 2026 · 130 KB · PDS-Receipts
- PDS-Correspondence - COMMENTS
April 14, 2026 · 133 KB · PDS-Correspondence
- PDS-Application
Feb. 23, 2026 · 206 KB · PDS-Application