Planning project · Planning application
Duplex proposed on small lot currently used for commercial purposes
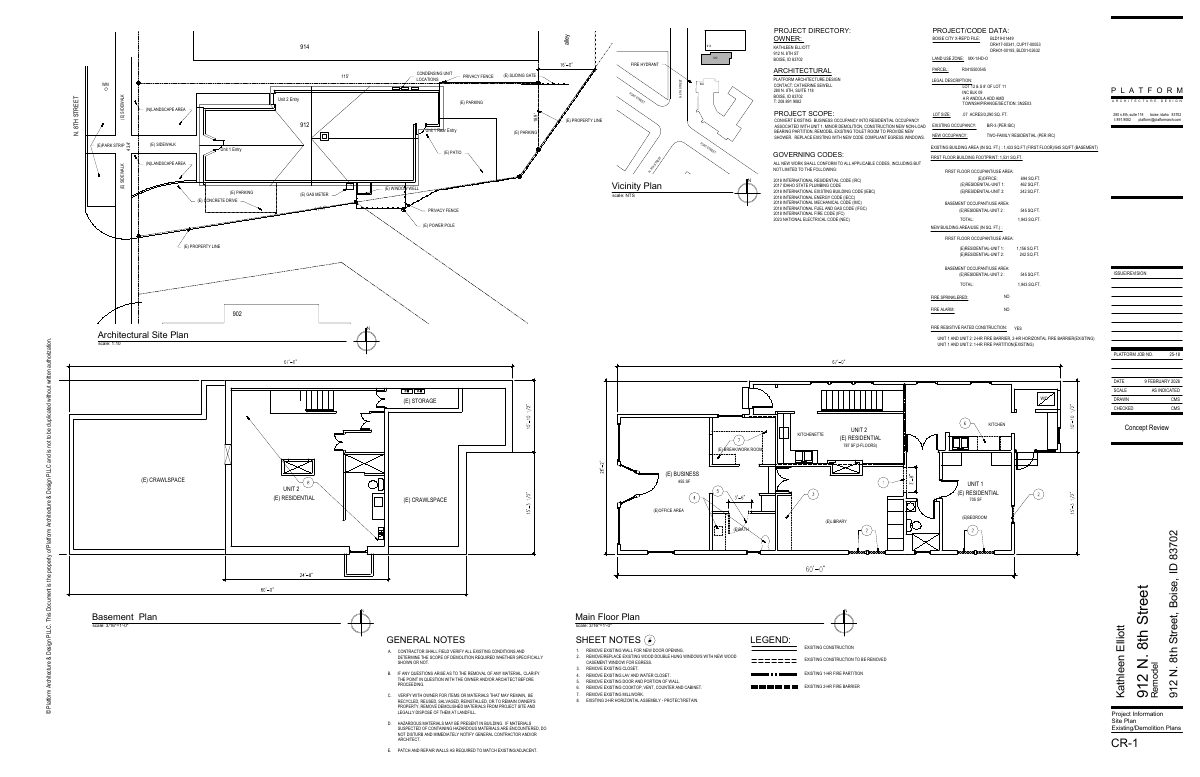
An application filed Feb. 9 seeks to build a duplex on about 0.09 acres. Plans on file include a site plan and demolition plans. The application is under administrative review by city staff.
About this application
Duplex
Project name on file: 912 N 8TH ST
Timeline
July 10, 2026
Planning Applications: Generate Additional Application
June 17, 2026
Planning Applications: Generate Additional Application
April 29, 2026
Pending Application Submittal: Planning Applications in Review
Feb. 18, 2026
Concept Review Complete: CR Complete - Type 2
Feb. 9, 2026
Application Submittal: Online
Feb. 9, 2026
Application filed
Documents
Site plans
- Download Project information, site plan and demolition plans
Project directory, code data, site plan and demolition notes for converting a business office to residential occupancy associated with Unit 1, with minor demolition and a new egress window.
Feb. 9, 2026 · 1 page · 199 KB · PDS-Other Small Docs
Other documents
- PDS-Concept Review Summary Report -
Feb. 18, 2026 · 458 KB · PDS-Concept Review Summary Report
- PDS-Application
Feb. 9, 2026 · 157 KB · PDS-Application
- PDS-Other Small Docs - DRAWING - FLOOR PLANS
Feb. 9, 2026 · 209 KB · PDS-Other Small Docs
- PDS-Other Small Docs - PROJECT DESCRIPTION
Feb. 9, 2026 · 114 KB · PDS-Other Small Docs