Planning project · Planning application
850-square-foot accessory dwelling above two-car garage approved
The Historic Preservation Commission approved a studio accessory dwelling with one bathroom, built above a two-car garage at the back of the lot. The exterior is planned to match the existing home. The decision was made Aug. 28.
About this application
ADU and garage
Project name on file: 1304 N 26TH ST - ADU
Timeline
Yesterday
14 documents added
Aug. 28, 2026
Planning Applications: Project Entitled
Aug. 3, 2026
Pending Application Submittal: Planning Applications in Review
July 31, 2026
Planning Applications: Generate Additional Application
April 13, 2026
Pending Application Submittal: Planning Applications in Review
April 10, 2026
IDR Review Complete: IDR Waived
April 10, 2026
Neighborhood Meeting Review: Completed
March 24, 2026
Concept Review Complete: CR Complete - Type 3
Feb. 27, 2026
Concept Review Complete: Notes
Emailed for CR 2/27
Feb. 9, 2026
Application Submittal: Online
Feb. 9, 2026
Application filed
Documents
Site plans
- Download Site plan with lot coverage and garage plot plan
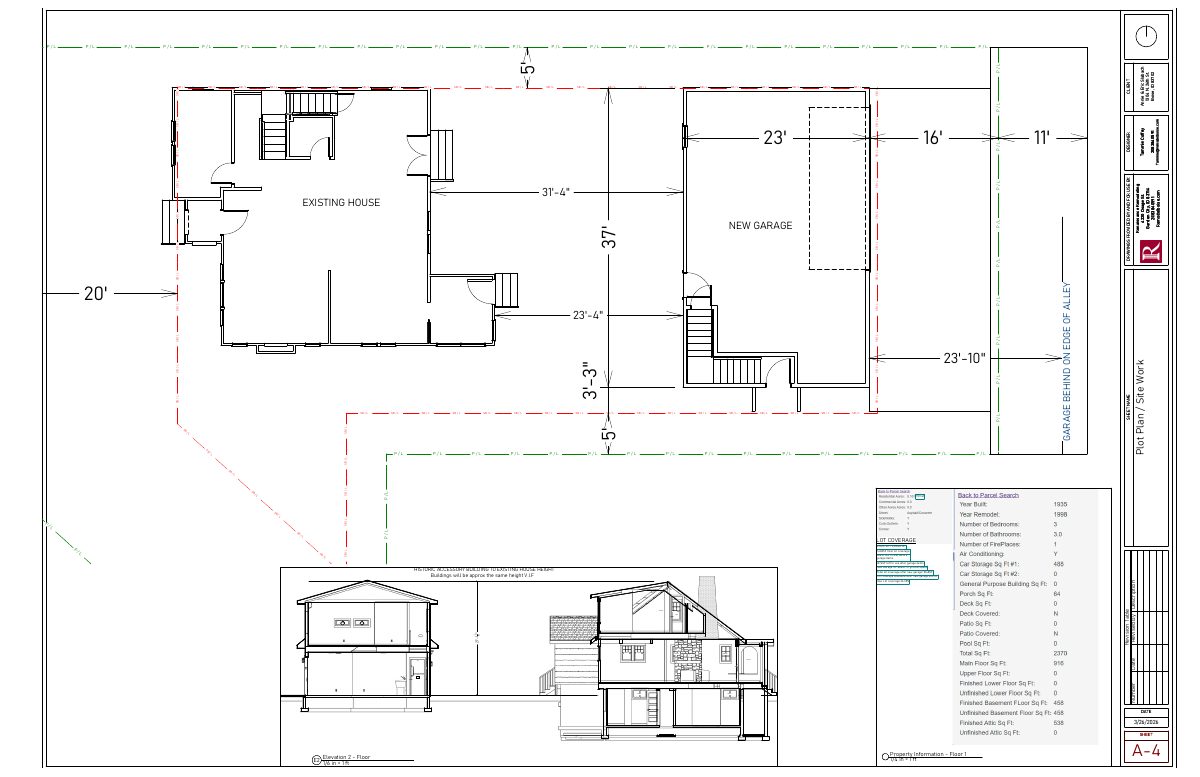
Plot plan showing existing house and new garage placement, with lot coverage calculations (new coverage 26.35%) and a note that the garage will match the existing house height.
April 9, 2026 · 1 page · 430 KB · PDS-Other Small Docs
- Download Plot plan and site work sheet
Site plan sheet showing floor 1 plot plan, lot coverage calculations before and after a new garage, and a revision table, dated 2/9/2026.
Feb. 9, 2026 · 1 page · 1.1 MB · PDS-Other Small Docs
Plans
- Download Neighborhood meeting sign-in sheet
Sign-in sheet from an ADU neighborhood meeting, with handwritten attendee names, addresses and dates; most lines are blank or illegible.
April 9, 2026 · 1 page · 34 KB · PDS-Other Small Docs
- Download Exterior elevations, sheet A-15
Architectural drawing sheet showing exterior elevations 3 through 6 with material callouts for roofing, siding, windows, doors, trim, fascia and gutters.
Feb. 9, 2026 · 1 page · 3.2 MB · PDS-Other Small Docs
Project narrative
- Download Project description for new ADU
Describes plans for an 850 sq ft studio accessory dwelling unit with one bathroom above a two-car garage at the rear of the property, with a facade matching the existing home.
Feb. 9, 2026 · 1 page · 63 KB · PDS-Other Small Docs
Other documents
- PDS-Other Small Docs - ADDRESS LIST
April 9, 2026 · 14 KB · PDS-Other Small Docs
- PDS-Other Small Docs - ADDRESS MAP
April 9, 2026 · 591 KB · PDS-Other Small Docs
- PDS-Other Small Docs - CONCEPT REVIEW
April 9, 2026 · 472 KB · PDS-Other Small Docs
- PDS-Other Small Docs - DOCUMENTS SHARED AT MEETING
April 9, 2026 · 534 KB · PDS-Other Small Docs
- PDS-Other Small Docs - MEETING LETTER SENT TO HOMEOWNERS
April 9, 2026 · 167 KB · PDS-Other Small Docs
- PDS-Other Small Docs - MEETING SUMMARY
April 9, 2026 · 102 KB · PDS-Other Small Docs
- PDS-Concept Review Summary Report -
March 24, 2026 · 472 KB · PDS-Concept Review Summary Report
- PDS-Application
Feb. 9, 2026 · 158 KB · PDS-Application
- PDS-Other Small Docs - LEGAL INTREST
Feb. 9, 2026 · 44 KB · PDS-Other Small Docs