Planning project · Planning application
Carport, patio and shed changes approved for existing home in historic area
The city approved a minor Certificate of Appropriateness for site improvements at a single-family home, including a carport, patio and pergola. Plans call for alley access in place of the street driveway. No new homes are proposed.
About this application
Addition to existing home
Project name on file: 2602 W ELLIS AVE - CoA
Timeline
Two days ago
6 documents added
June 18, 2026
Planning Applications: Project Entitled
May 22, 2026
Pending Application Submittal: Planning Applications in Review
Updated Via Script
April 3, 2026
Planning Applications: Notes
Reopened per O. Harris Plan Mod Request
April 3, 2026
Planning Applications: Generate Additional Application
June 20, 2025
Planning Applications: Project Entitled
June 20, 2025
Pending Application Submittal: Planning Applications in Review
May 6, 2025
Concept Review Complete: CR Complete - Type 2
April 22, 2025
Concept Review Complete: Notes
Move WF to Concept Review. EA no longer applies.
April 10, 2025
Application Submittal: Online
April 10, 2025
Application filed
Documents
Site plans
- Download Updated site plan with proposed patio
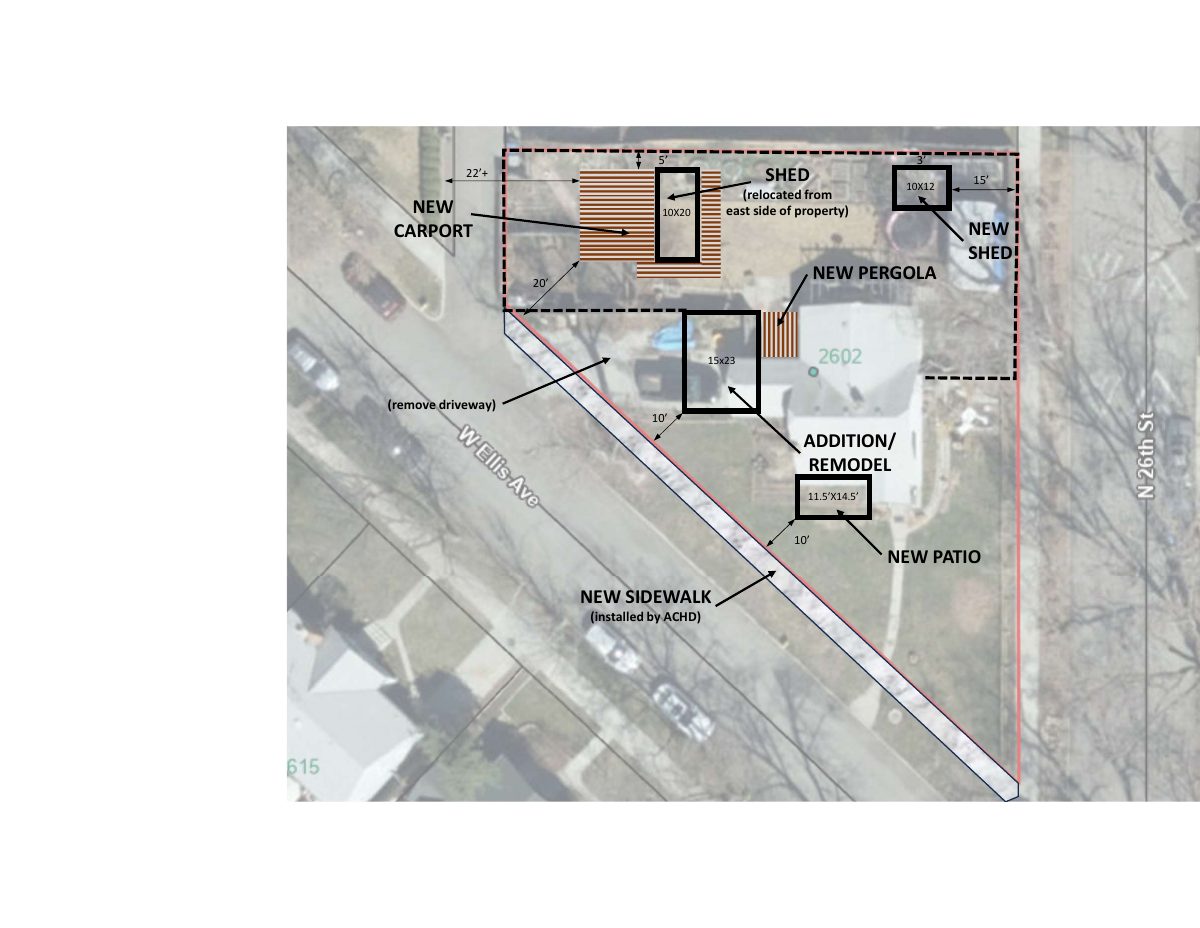
Site plan showing a proposed patio, plus new shed, pergola, carport, addition and sidewalk, with a relocated shed and removed driveway.
April 18, 2025 · 1 page · 630 KB · PDS-Other Small Docs
- Download Site plan with shed, carport and pergola layout
Hand-marked site plan showing a relocated 10x12 shed, a new 10x20 shed, a new carport and pergola, an addition/remodel, and a note to remove the driveway.
April 10, 2025 · 1 page · 181 KB · PDS-Other Small Docs
Project narrative
- Download Concept review summary report
Planner's concept review notes for a Certificate of Appropriateness covering carport, patio, pergola and shed work at an existing single-family dwelling, with parking, driveway and setback guidance.
May 6, 2025 · 2 pages · 445 KB · PDS-Concept Review Summary Report
Application
- Download Planning project application for single-family home additions and accessory structures
Application for a 350 sq ft master bedroom and bathroom addition, relocating a 200 sq ft shed into a planned carport, a tool shed under 120 sq ft, and a pergola over a future courtyard in an R-2 zone.
April 10, 2025 · 2 pages · 154 KB · PDS-Application
Correspondence
- Download Updated letter of explanation
Applicant's revised letter describing a 350 sq ft master bedroom and bathroom addition, relocating a shed, a carport accessed from the alley, a tool shed, pergola, and a patio.
April 18, 2025 · 1 page · 69 KB · PDS-Other Small Docs
- Download Letter of explanation for home addition and shed relocation
Applicant describes a 350 sq ft master bedroom and bathroom addition, relocating a 200 sq ft shed out of the street side setback, a carport accessed from the alley, and a driveway change.
April 10, 2025 · 1 page · 67 KB · PDS-Other Small Docs