Planning project · Planning application
Accessory dwelling unit proposed on residential lot, now in concept review
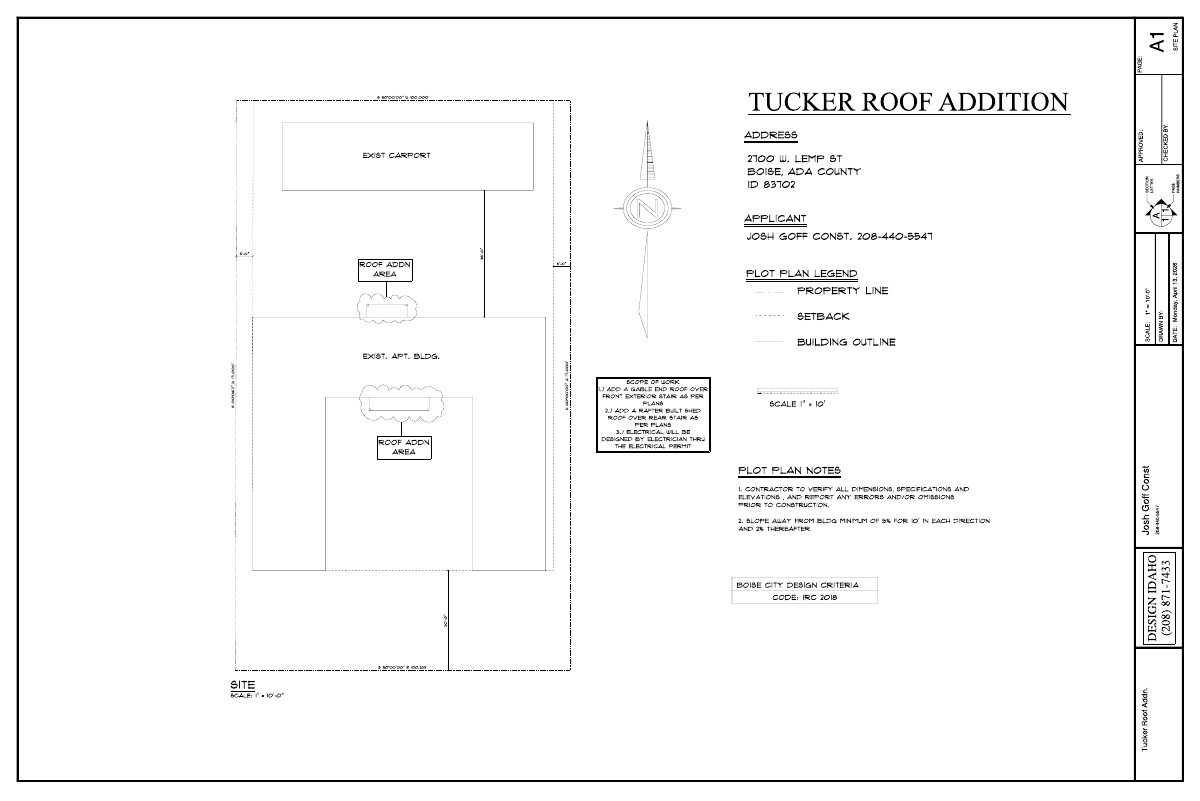
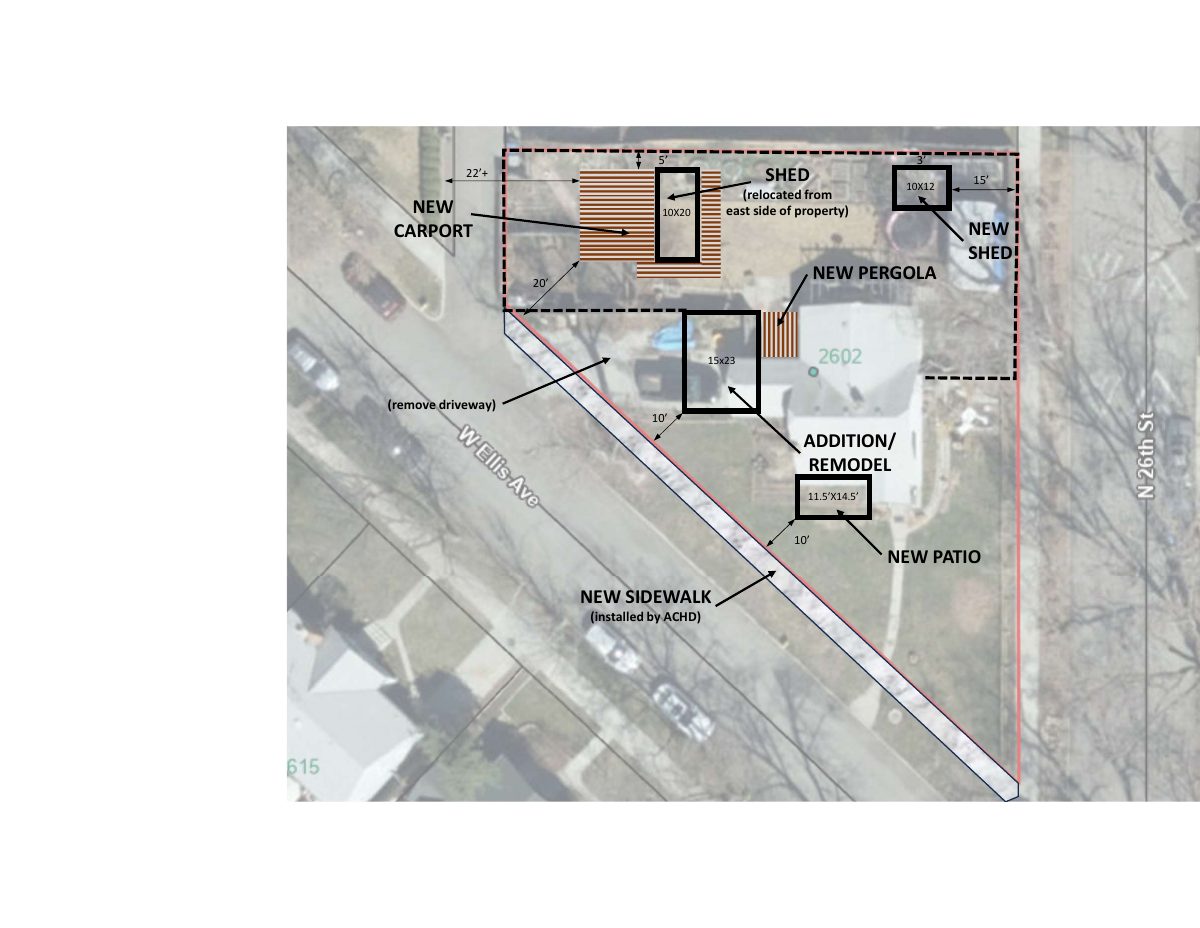
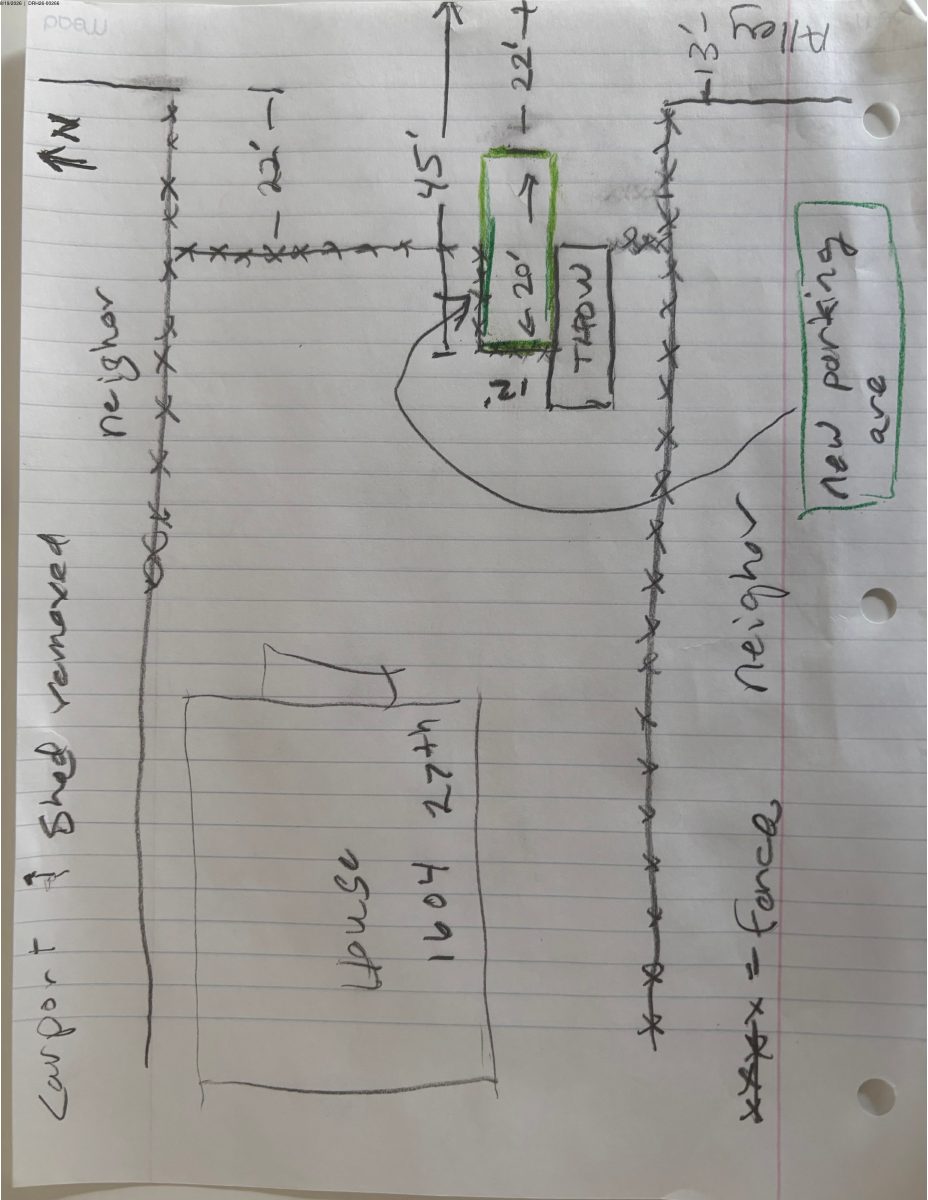
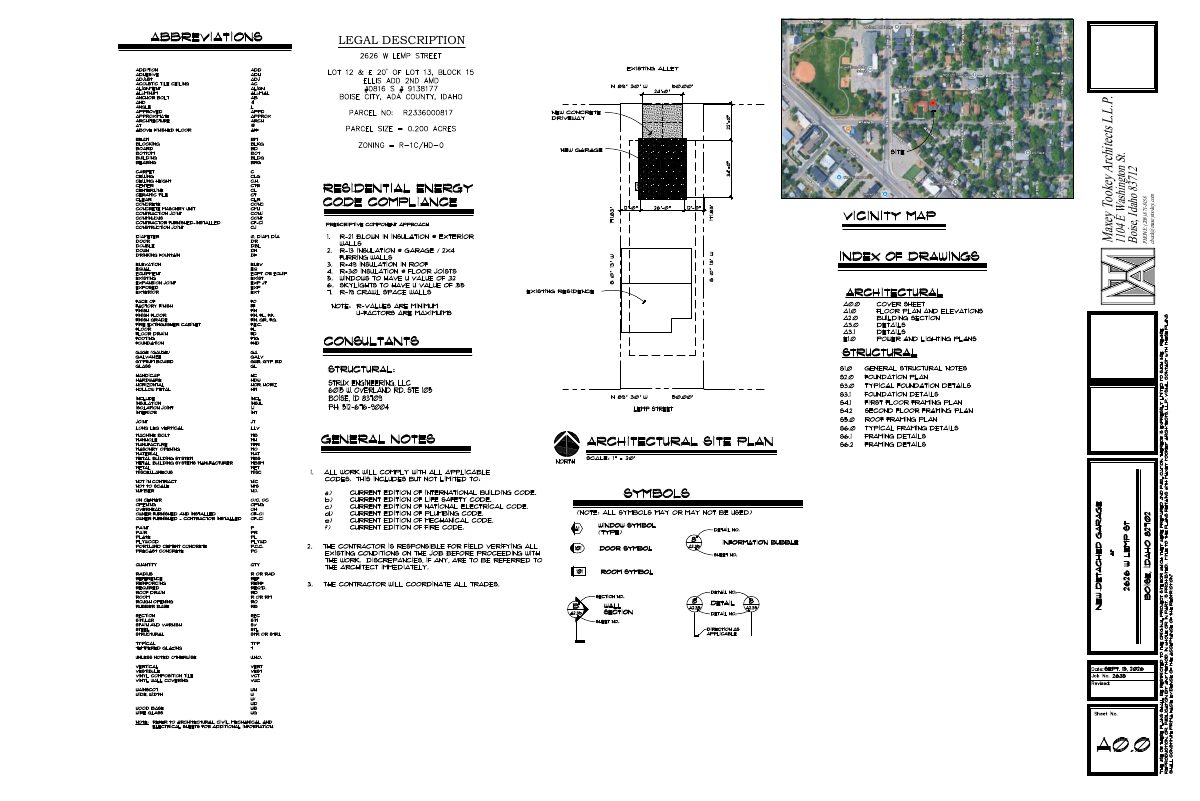
A plan for an accessory dwelling unit on a residential lot was filed Sept. 29. The city is in concept review, and the file lists corrections to the plans. A site plan and building elevations are on file.
About this application
ADU
Project name on file: 2626 W LEMP ST - ADU
Timeline
Oct. 7, 2026
Document added: PDS-Other Small Docs - ELEVATIONS
Oct. 7, 2026
Document added: PDS-Other Small Docs - SITE PLAN
Oct. 5, 2026
Concept Review Complete: Corrections Required
Please upload a site plan with the dimensions of the garage, and the distance from the alley. Please also upload elevations.
Sept. 29, 2026
Document added: PDS-Application
Sept. 29, 2026
Application Submittal: Online
Sept. 29, 2026
Application filed
Documents
Site plans
- Download Site plan
One-page site plan sheet bearing a legal description block and the architect's contact details, with no further content in the extracted text.
Oct. 7, 2026 · 1 page · 606 KB · PDS-Other Small Docs
Plans
- Download Building elevations
Building elevation drawings submitted by Maxey Tookey Architects L.L.P. for the planning application.
Oct. 7, 2026 · 1 page · 230 KB · PDS-Other Small Docs
Application
- Download Planning project application form
Application for construction of a detached garage in an R-1C zoning district, with applicant and owner contact details and a signed certification.
Sept. 29, 2026 · 2 pages · 154 KB · PDS-Application