Planning project · Planning application
Two porticos proposed for historic 8-unit apartment building
The changes are cosmetic, with no change to unit count or parking. Because the building is a contributing historic structure, the Historic Preservation Commission would decide, after a staff recommendation.
About this application
Building modifications to contributing structure
Project name on file: 2700 W LEMP ST - DRH CofA
Timeline
Yesterday
Status changed from Submitted to In review
Reported as “Neighborhood Meeting Review”.
Sept. 21, 2026
Concept Review Complete: CR Complete - Type 3
Sent back through CR to generate new NBR to a new Primary Contact per J. Lowe.
May 26, 2026
Concept Review Complete: CR Complete - Type 3
May 15, 2026
Application Submittal: Online
May 15, 2026
Application filed
Documents
Site plans
- Download Pre-engineered roof addition drawings
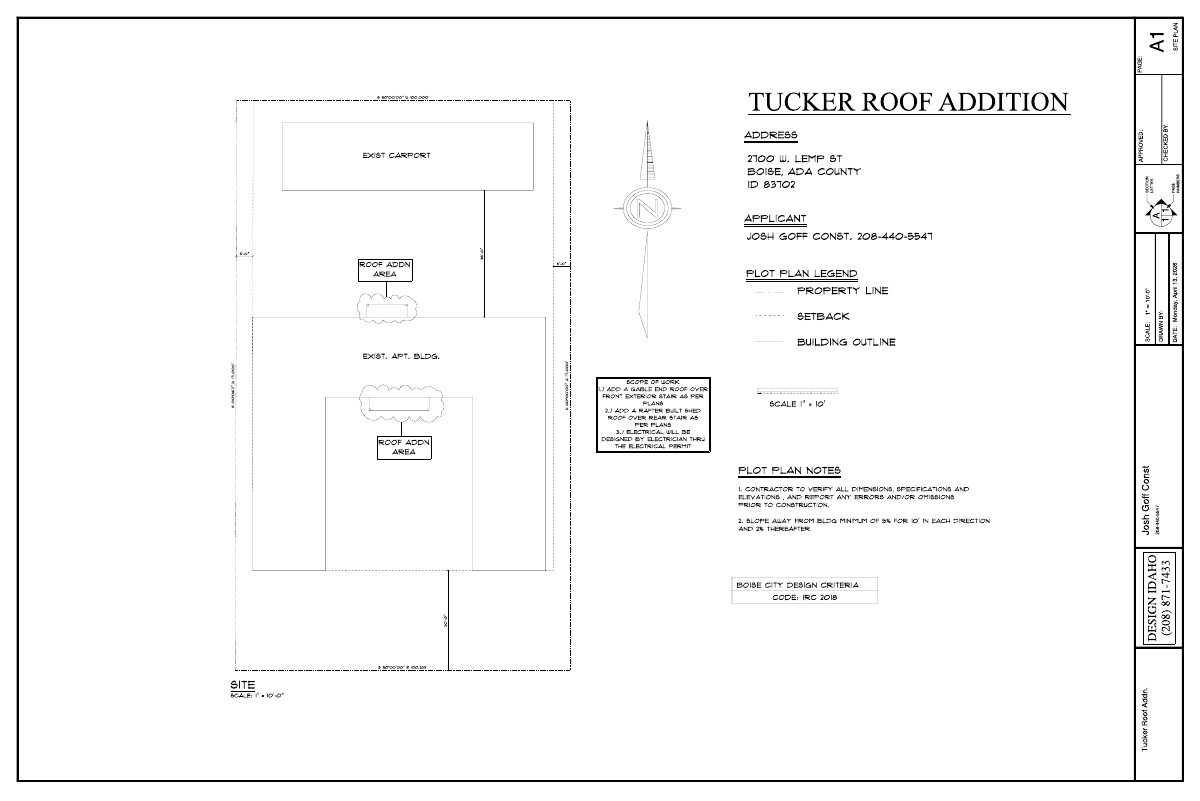
Site plan and scope of work for a gable roof over the front exterior stair and a rafter-built shed roof over the rear stair of an existing apartment building, by Josh Goff Construction.
May 15, 2026 · 7 pages · 2.3 MB · PDS-Other Small Docs
Plans
- Download Engineered roof framing and connection notes
Structural framing notes covering roof sheathing, post bases and caps, fascia, foundation verification, and beam-to-wall connections with typical details for the new roof framing.
May 15, 2026 · 1 page · 985 KB · PDS-Other Small Docs
Project narrative
- Download Concept review summary report
Planner's advisory summary for a proposed portico addition to an eight-unit contributing building, noting it needs a Historic Preservation Commission hearing and a neighborhood meeting.
May 26, 2026 · 3 pages · 472 KB · PDS-Concept Review Summary Report
Application
- Download Planning project application form
Application for adding two porticos to the exterior of an eight-unit multiple-family building in an R-1C zone, filed by the applicant on behalf of the owner.
May 15, 2026 · 2 pages · 158 KB · PDS-Application
Studies and reports
- Download Structural calculations, Tucker roof addition
Structural engineering calculations by STRUX Engineering covering material weights, a key plan, and vertical element design for the roof addition, dated May 13, 2026.
May 15, 2026 · 15 pages · 2.2 MB · PDS-Other Small Docs