Planning project · Planning application
Accessory dwelling unit approved by Boise Historic Preservation Commission
The commission approved a plan to add one accessory dwelling unit on a 0.13-acre residential lot on Sept. 1. The city lists the project as entitled.
About this application
No description has been published for this record yet.
Project name on file: 825 N 12TH ST - ADU
Timeline
Sept. 1, 2026
Planning Applications: Project Entitled
July 7, 2026
Pending Application Submittal: Planning Applications in Review
July 6, 2026
Planning Applications: Generate Additional Application
May 18, 2026
Pending Application Submittal: Planning Applications in Review
May 8, 2026
IDR Review Complete: IDR Waived
May 8, 2026
Neighborhood Meeting Review: Completed
Feb. 26, 2026
Concept Review Complete: CR Complete - Type 3
Feb. 16, 2026
Application Submittal: Online
Feb. 16, 2026
Application filed
Documents
Site plans
- Download Existing site plan
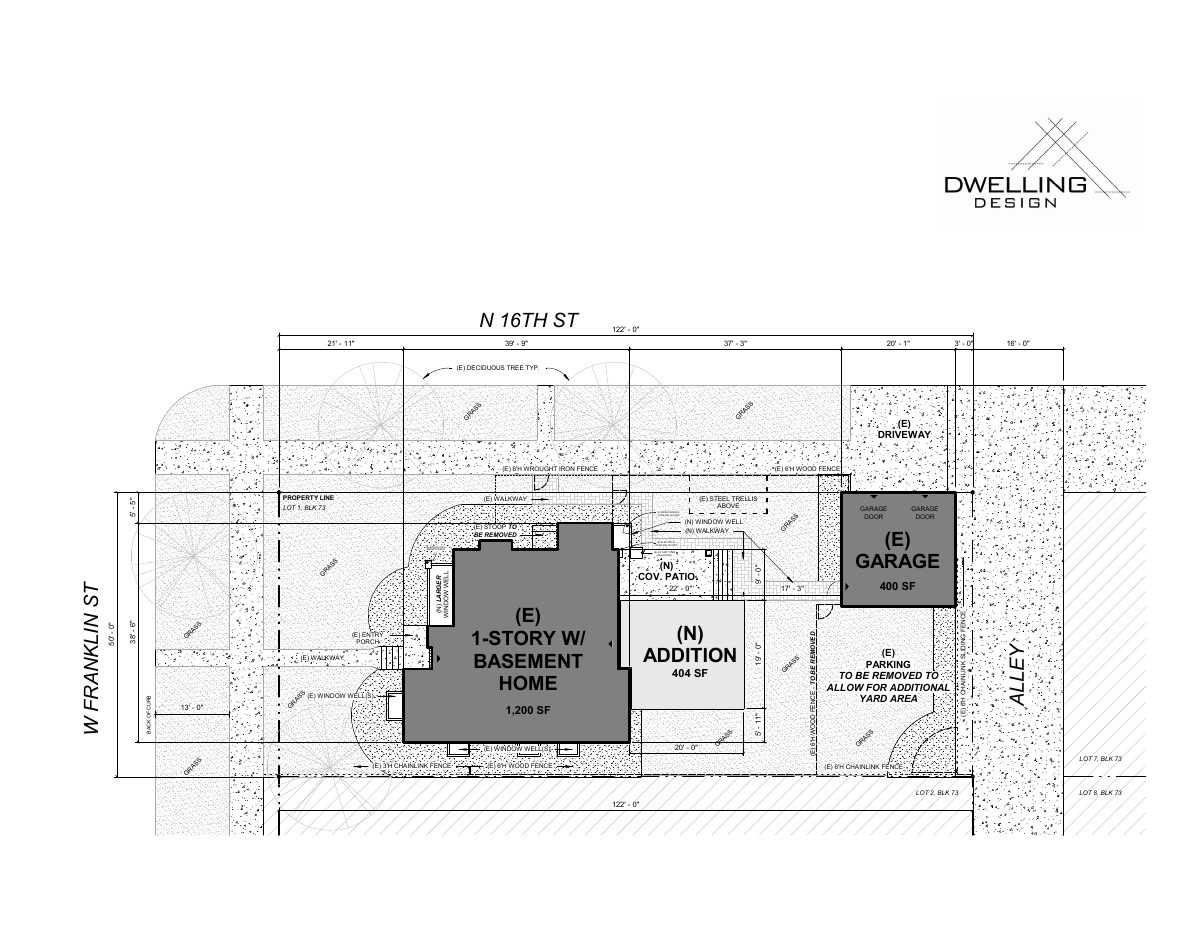
Drawing of the site's current conditions, showing existing house, paving, and setbacks, with a legend distinguishing elements to remain or be removed.
Feb. 16, 2026 · 1 page · 77 KB · PDS-Other Small Docs
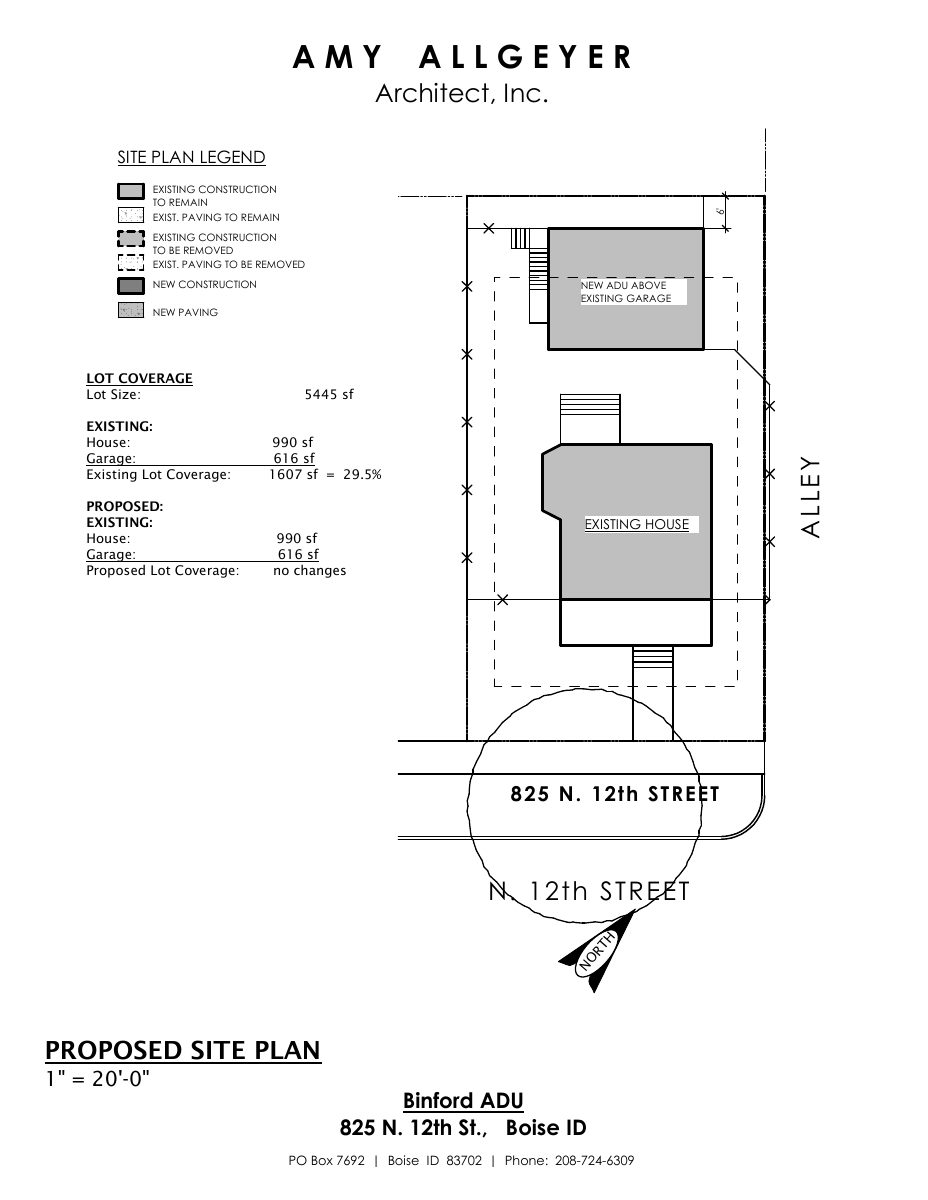
- Download Proposed site plan
Site plan for an accessory dwelling unit showing new construction above an existing garage, with lot coverage calculations, existing house and garage to remain, and existing lot coverage of 29.5 percent with no proposed…
Feb. 16, 2026 · 1 page · 85 KB · PDS-Other Small Docs
Other documents
- PDS-Other Small Docs - DRAWINGS SHARED AT THE MEETING
May 7, 2026 · 141 KB · PDS-Other Small Docs
- PDS-Other Small Docs - LETTER OF INVITATION
May 7, 2026 · 4.0 MB · PDS-Other Small Docs
- PDS-Other Small Docs - LIST OF PEOPLE INVITED TO MEETING
May 7, 2026 · 43 KB · PDS-Other Small Docs
- PDS-Other Small Docs - MEETING SUMMARY FORM
May 7, 2026 · 614 KB · PDS-Other Small Docs
- PDS-Other Small Docs - SIGN-IN SHEET
May 7, 2026 · 1.9 MB · PDS-Other Small Docs
- PDS-Concept Review Summary Report -
Feb. 26, 2026 · 478 KB · PDS-Concept Review Summary Report
- PDS-Other Small Docs - EMAIL
Feb. 26, 2026 · 209 KB · PDS-Other Small Docs
- PDS-Application
Feb. 16, 2026 · 159 KB · PDS-Application
- PDS-Other Small Docs - EXTERIOR ELEVATIONS
Feb. 16, 2026 · 79 KB · PDS-Other Small Docs
- PDS-Other Small Docs - LETTER OF EXPLANATION
Feb. 16, 2026 · 233 KB · PDS-Other Small Docs
- PDS-Other Small Docs - PROPOSED ADU PLAN
Feb. 16, 2026 · 80 KB · PDS-Other Small Docs